Im new to the inspection world. This doesn’t seem right to me. I’ve been a general handyman for 25 years so maybe I’m wrong but those gaps seem to be a safety concern. The pictures show a double LVL in the attic with ceiling joists “tied” into the sides. Fail? I’m definitely going to note it in my report but what level of concern should that be?
it is wrong, full bearing requires 1 1/2”. i would note it, probably recommend a qualified licensed professional to evaluate it and their recommendations followed.
It is wrong, I noted a couple of reasons why above. And because it is an LVL combined with significant load-bearing modifications to the home, I would recommend a structural engineer to evaluate and prescribe repairs to be performed by a qualified contractor.
On the function side, was there structural failure or any deflection? Is this condition extensive or more limited? You said, “floor joists”. Is this what you mean or are they ceiling joists?
Ceiling joists are designed for 10 pounds/SqFt (psf) dead load plus 10 psf live load. Floor joists have 10 psf dead loading plus 40 psf live loading. Big difference in the load held by those hangers. If those ceiling joists are spanning 20’, each joist hanger is supporting only 320 pounds.
As poorly installed as those ceiling (??) joists and joist hangers are, they may still check the function box, or not. In my report, if they appear to check the function box, I’ll note the condition but point out that they are currently functional. Then note, “if concerning, have this condition further evaluated by a licensed building contractor.”
I run into a lot of rookie construction where I work and have to address this kind of work all the time. There is no building permit or progress inspection that occurs where I live.
Often, structures are functional until they are not. And I understand we can’t predict future conditions. But your narrative appears to have the customer make the determination.
Do you have a concern with the installation? If so, why? And what is your recommendation?
Otherwise, why the honorable mention other than to cast doubt?
The hanger is too small and the gap exceeds manufacture’s recommendations. If that is a ceiling joist on a stick built gable roof then tension is not what joists hangers are designed for. That should have a metal strap attached to the bottom connected to the joist on the other side or to the LVL
According to the homeowner the LVL was installed a month ago when the wall beneath it (20’ long) was removed to open the space between the living room and dining room.
Functional… the ceiling is still where it’s supposed to be. Recommending a GC or structural engineer to evaluate and recommend next steps because I’m not sure it will stay there.
No reinforcements were added to hold up the LVL either. The ends are resting on pre-existing 2x4 walls with no studs directly beneath on either end. The nearest vertical studs in the walls are 4” and 7.5” respectively.
“…was installed one month ago…” Good decision. It doesn’t pass the functional test and becomes sloppy work. The missing studs directly under the LVL bearing points are called “support posts” or “support structure”.

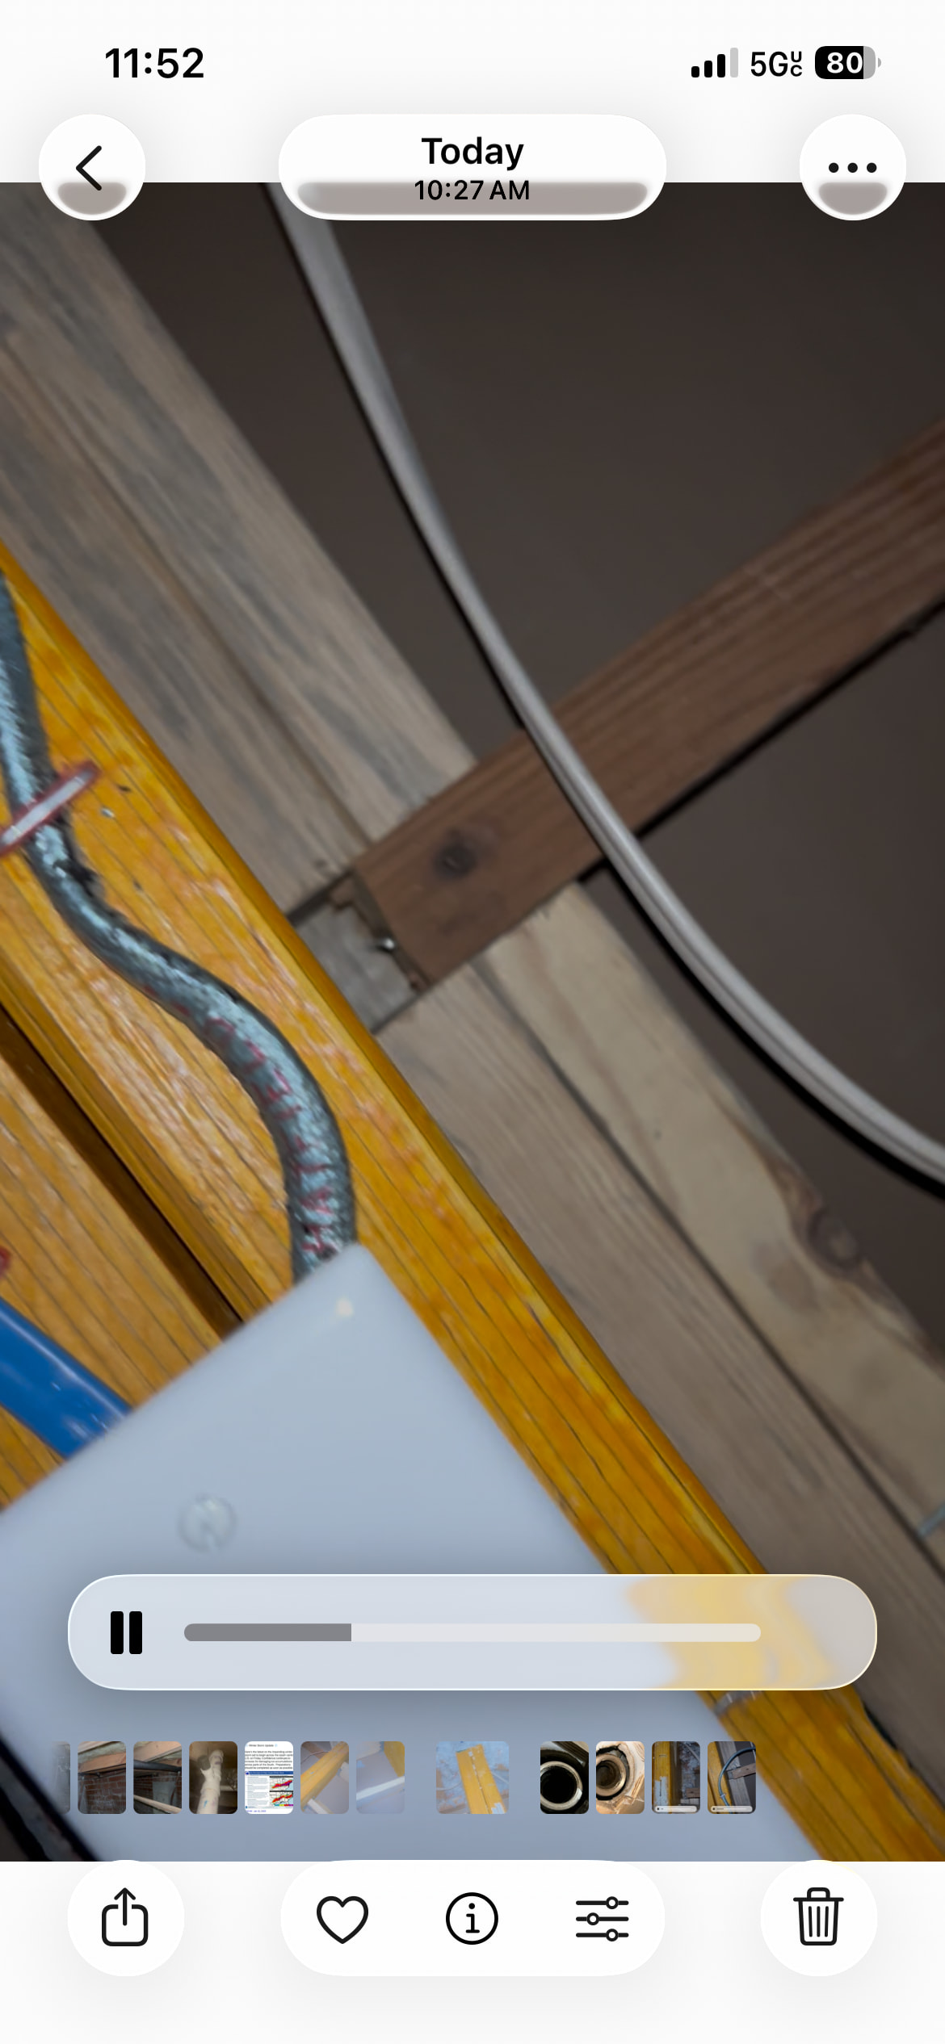
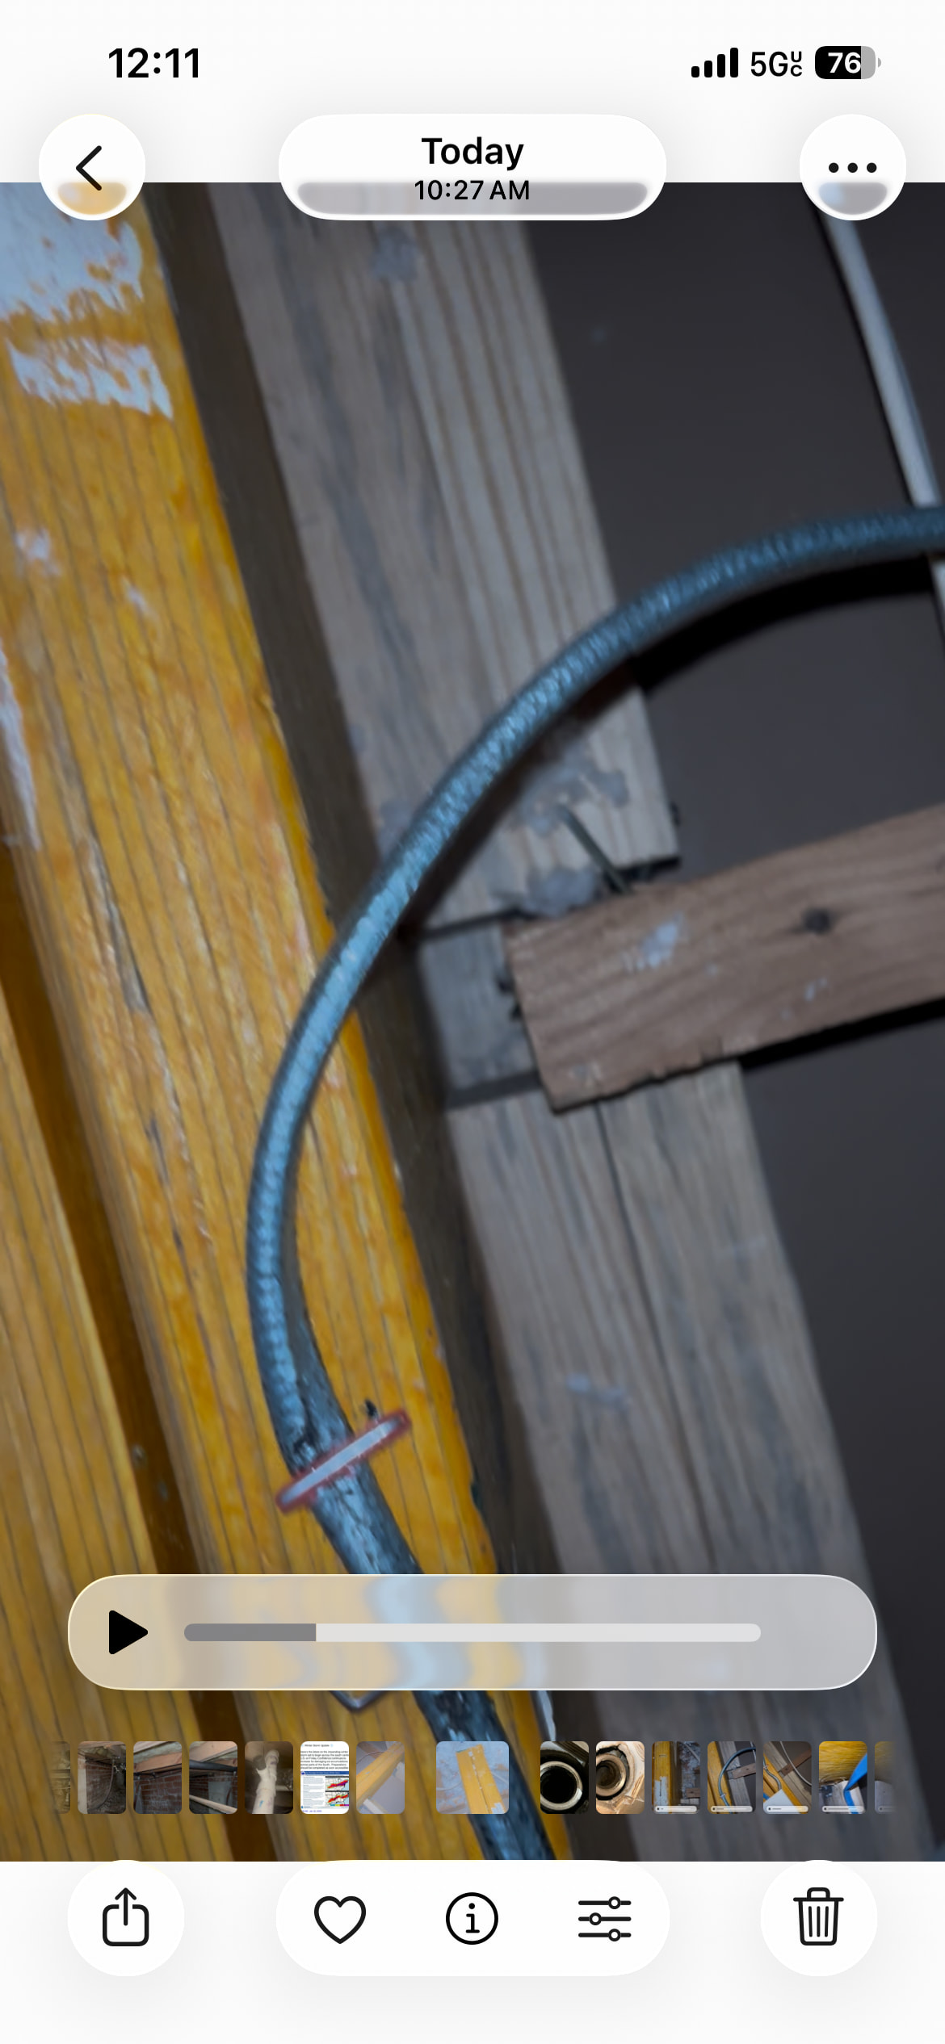


 Recommending a GC or structural engineer to evaluate and recommend next steps because I’m not sure it will stay there.