This is no different than a closet with a louvered door
correct
correct

Sorry for the slow response gentlemen. This picture is what best describes what is going on here.

Here are some better pictures accompanied by the model number. The air filter is underneath.



1 Like
My concern is that they just didn’t finish the Plenum. Is that what y’all think is going on here? also, yes, I am in Florida.
1 Like
Agree along with many other installation defects. If it was permitted in 2024 or later it falls under the 2023 FBC.
What code is it breaking Specifically in regards to the plenum ? Also, how would ya’ll write it up because I’m gonna bring it up to the builder and need to have the facts to back it up.
Here’s the installation instructions:
Also 1411.3.1
M1602.2 Return air openings.
Return air openings for heating, ventilation and air conditioning systems shall comply with all of the following:
- 1.Openings shall not be located less than 10 feet (3048 mm) measured in any direction from an open combustion chamber or draft hood of another appliance located in the same room or space.
- 2.The amount of return air taken from any room or space shall be not greater than the flow rate of supply air delivered to such room or space.
- 3.Return and transfer openings shall be sized in accordance with the appliance or equipment manufacturers’ installation instructions, Manual D or the design of the registered design professional.
- 4**.Return air shall not be taken from a closet, bathroom, toilet room, kitchen, garage, mechanical room,** boiler room, furnace room or unconditioned attic.
2 Likes


I dont think that applies here.. It isnt taking air from the closet, It is taking it from the hallway.
2 Likes
What’s behind the door? A closet or a mechanical room?
I wouldnt.. the builder will laugh, and you would have to call it out every week.
It’s taking air from the hallway through the closet/mechanical room. All the bedroom returns connected to the hallway RA box are useless too in “typical el cheapo take every short cut we can take” installations too.
Yes, using the closet as a plenum. Its not taking the air solely from the closet, which is what the code is specifying.
I agree, its not the best setup with the bedroom jumpers to the RA box, but there’s nothing saying it can’t be done that way.
That’s all left up to the hvac contractor design
As I said, it is absolutely no different than having a louvered door at the closet. Its pulling air from the hallway with either design. But this one will have much more air flow than a door with tiny slits through it.

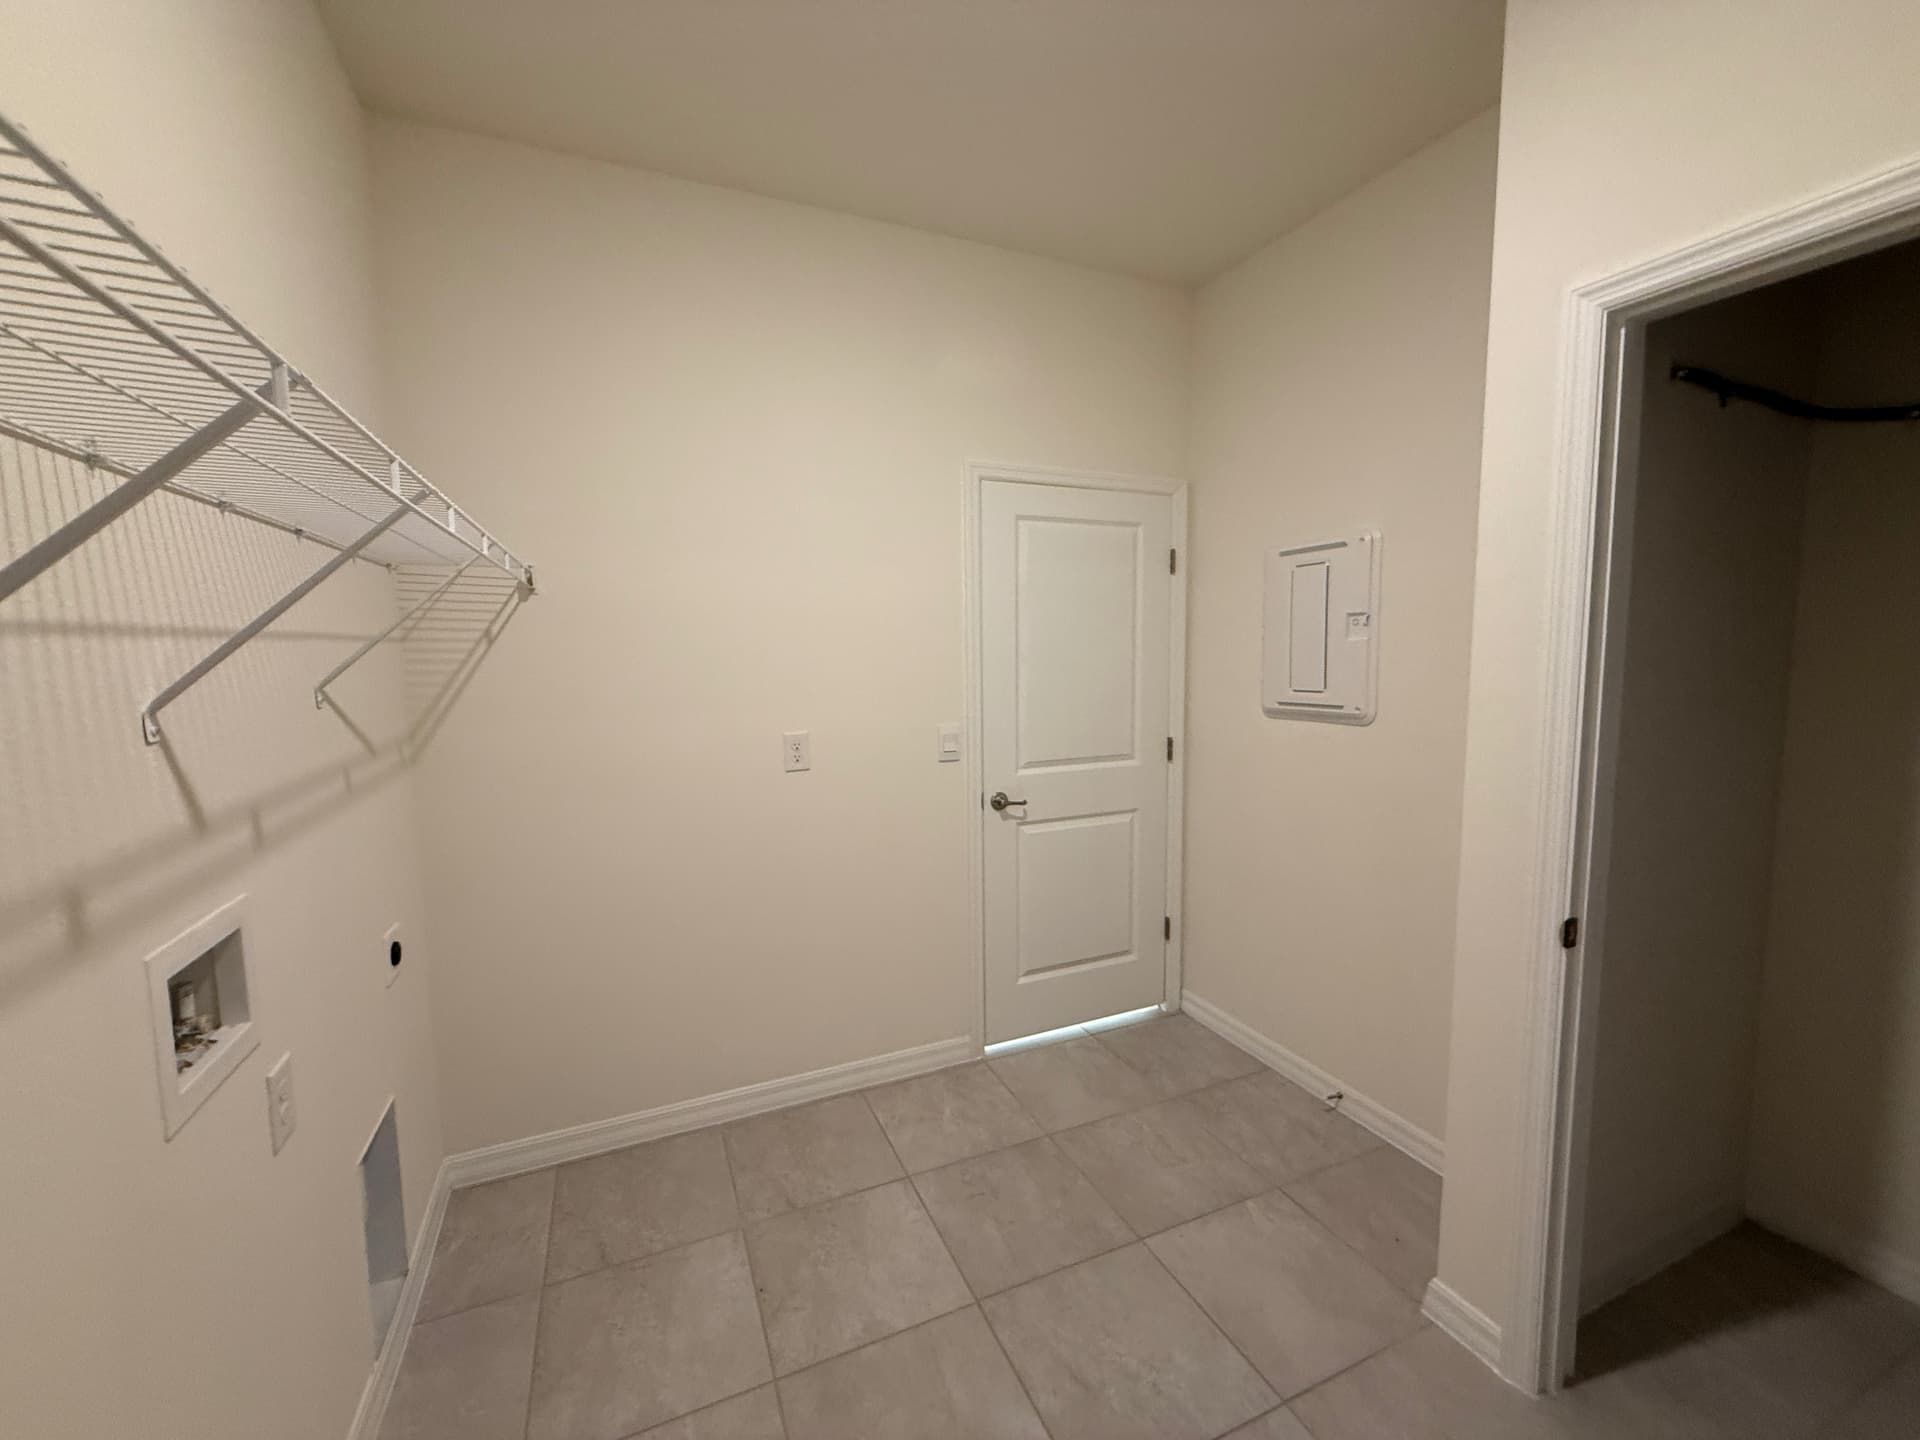

That’s part of the problem. In this area the Engineered Mechanical Drawings often mysteriously “disappear” and the unsupervised contractor takes as many short cuts as they can think of.
I wonder why they went through all the trouble to install the return plenum (per the Code and installation instructions) in this one I had today?

BTW there is still multiple defects with this installation too.
2 Likes

Where does it say that as long as it has a RA box it’s okay for it to pull from the closet since it is not the only method of return air? Not saying you’re wrong, but from the way the code reads it, it just flat out says “return air shall not be taken from a closet.” I’m just curious if there is an exception I’m missing or miss reading.

Here is a picture of the outside hallway with a return vent.
2 Likes
The code is meant to allow free flow of air to the unit. It is meant to prevent starving the unit from an enclosed space, because it needs to pull sufficient air from the main living area. If it were enclosed, the depressurization would force air through outlet boxes, light fixtures, and anywhere it can get it.
This setup is not pulling air from the closet.
How many times have you seen an AHU in a closet with a louvered door? Does that mean it is pulling air from the closet?