
When a free standing deck is installed it is proper to install the footings near a home on undisturbed soil. Undisturbed soil is to be considered if it hasn’t been disturbed in more than five years. It is hard to determine this at the time of most inspections unless the home is less then five years old.
Decking and Stairways

The deck is 45 M2 and attached to the building with a ledger board with expansion anchors.Sleeve anchors has been used through the ledger board into the concrete wall and holes/openings was sealed.Installation of 4 hold down devices was done. All stairs and balustrades have been built to the correct specifications. No electrical outlets was installed and needs to be corrected.
Deck Receptacles.
National Electrical Code (NEC) describes two requirements for locations of outdoor receptacles in one- and two-family dwellings.
At least one outdoor receptacle in the front and in the rear of
the house, not more than 6 feet from the ground.
Balconies, decks and porches that are accessible from inside the housing unit shall have at least one receptacle outlet installed within the perimeter of the balcony, deck or porch. The receptacle shall not be located more than 6 feet (2m) above the surface.
Usable area of less than 20 square feet (1.86 m2) are not required to have a receptacle installed.
Inspectors can recommend that receptacles be installed as a safety measure.
Code Supplemented due to:
Structure fires.
Electrical burns and shocks.
Tripping.
Remember: All 15- and 20-amp, 120/240-volt receptacles installed outdoors must have a weatherproof enclosure. These receptacles must also have a while-in-use cover.


The photo I have chosen shows how the beams are laying directly in the soil and aren’t raised up above the soil. The soil got in contact with the wood and caused it to rot due to moisture getting in contact with the wood. this can cause the wood to warp or even split in half.
The picture I had chosen shows where the wood meets the footing. The beam is encased in concrete and held together by screws and part of the footing is underground. This shows what goes on when inspecting a deck or crawl space.

After inspecting the decks the steps do not have grasping hand rails attached. This allows people to safely get up and down these stairs. Recommend further evaluation from a qualified carpenter for having all the deck stairs and steps corrected.
During your deck inspection you need to verify multiple components from attaching to home, correct number of supports for the size of deck, and the correct measurements for child safety on decks. Use 1/2 in lag bolts to attach to home. Banisters spacing should be less than 4 in and 6 under stairs railing to steps.

This deck is peoperly supported with 6x6 posts that are secured to the concrete piles. The hand rails are in place and the balusters also have proper spacing and the stairs are properly installed and rails setup appropriately. No deficiencies found at this location.
I looked at the recepticles on decks article. After reading it I was reminded that we should not call out a lack of recepticles on decks that were constructed before 2008, as this pre dates the code being brought into effect
This deck was installed with each decking board butted up against each other without the necessary 1/8 inch gap. As a result, water has not been allowed to drain through the gaps to keep the decking dry. This pooling on the deck surface has resulted in wood decay and rot. The homeowner will have to replace these boards in the near future.
The photo shows a deck that is not very well supported. There is no tree roots that would cause the concrete ground to come up. The middle of the deck is also bowing inward. The steps in the back also show bad support.
Cantilevered deck supports shows an image of a 2x4 post with 1/2" boltsspaced roughlt about 5" apart. The deck rests upon a support beam and the wood is pressure treated. Spindles are spaced at about 4" max as required by code.
One of the most revealing facts I learned involved the topic of guardrail posts. Many rail posts on decks I have observed are wobbly when pushed on. Knowing that these deck posts can have a force exerted upon them in excess of 1700 pounds of pressure at the attachment point, it is no wonder that so many posts and guardrails are unsafe. Looking for the use of guardrail support brackets is something that I will definitely add to my list of inspection items.

Failing deck: this deck is in desperate need of total replacement. It has rot on all major components. It was not installed properly originally and has acted like a sponge. There is no flashing at attachment point and the wood has totally failed. This should be removed and the siding on the house should be removed and the sheathing should be inspected further by a professional.
Deck receptacles: as of 2008 NEC the requirements for exterior outlets was amended. It began requiring that decksand porches that were accessible from the interior of the house have at least one GFCI receptacle location on the accessible portion of the exterior porch or deck.
Natural stone, ceramic tile can be a great flooring option in kitchens or bathrooms as long as they are installed properly. Tiles installed improperly can lead to cracking or becoming loose. Ceramic tile is great due to it’s low maintenance. There is nothing compared to natural stone as long as it is sealed properly.

Upon inspection of the flooring from the basement, the floor joist have proper spacing and blocking. The wood looks to be in good shape. Some of the blocks appear to be loose as they are hanging below the floor joist. I would recommend this be repaired.
A common cause of deck deterioration and subsequent replacement is the rotting of the joists. In the past, with natural lumber decking boards used, the deck boards would often rot before the joists, but with the advent of composite deck boards, the joist systems are failing before the decking. This may be mitigated by either the use of pressure treated joists, which can be difficult to locate in longer lengths. An acceptable alternate is the use of a butyl joist tape, commonly available at lumber stores.
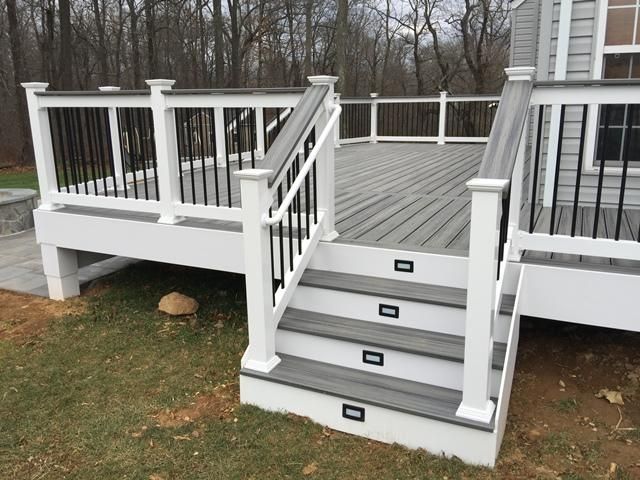
This picture shows an often overlooked safety feature on outside deck stairs, lighting that covers the entire area. In this instance, the lighting is combined with closed risers on the stairs, ensuring that each tread is properly lit, with no possible shadows as would be seen with overhead lighting, and the closed risers automatically fulfill the 4" maximum gap requirement.
Article: Inspecting a Deck, Illustrated.
In this article we learn what to look for as we inspect a deck. Check the decks footing to make sure the P.T. post are safe, properly spaced to support weight of people and snow loads. Check for exposure to water from ground and or gutter. Check attachment to house and flashing. Check condition of decking, spacing between and decking span making sure it’s at least displacing over four joist. Be sure girders are bolted properly and any connecting girders meet over a support post not relying on lag strength. Check Gaurdrails especially well due to the fact this is where most people gather causing excessive loads which has potential hazards. Be sure there are outdoor receptacles on deck. Be sure to check stairs, risers and stringers. Graspable handrails often overlooked are a must. Decks are often not built by pros so inspect thoroughly, “A deck failure is any failure of a deck that could lead to injury”.