


Do you have a question?
Where are you located?
See next post
What is your question here? Need details on what you are asking for.
Hi Mikah, it looks like your question didn’t post, please re-post it.
See pictures in my last post “structural components in attic
You should keep this in 1 thread.
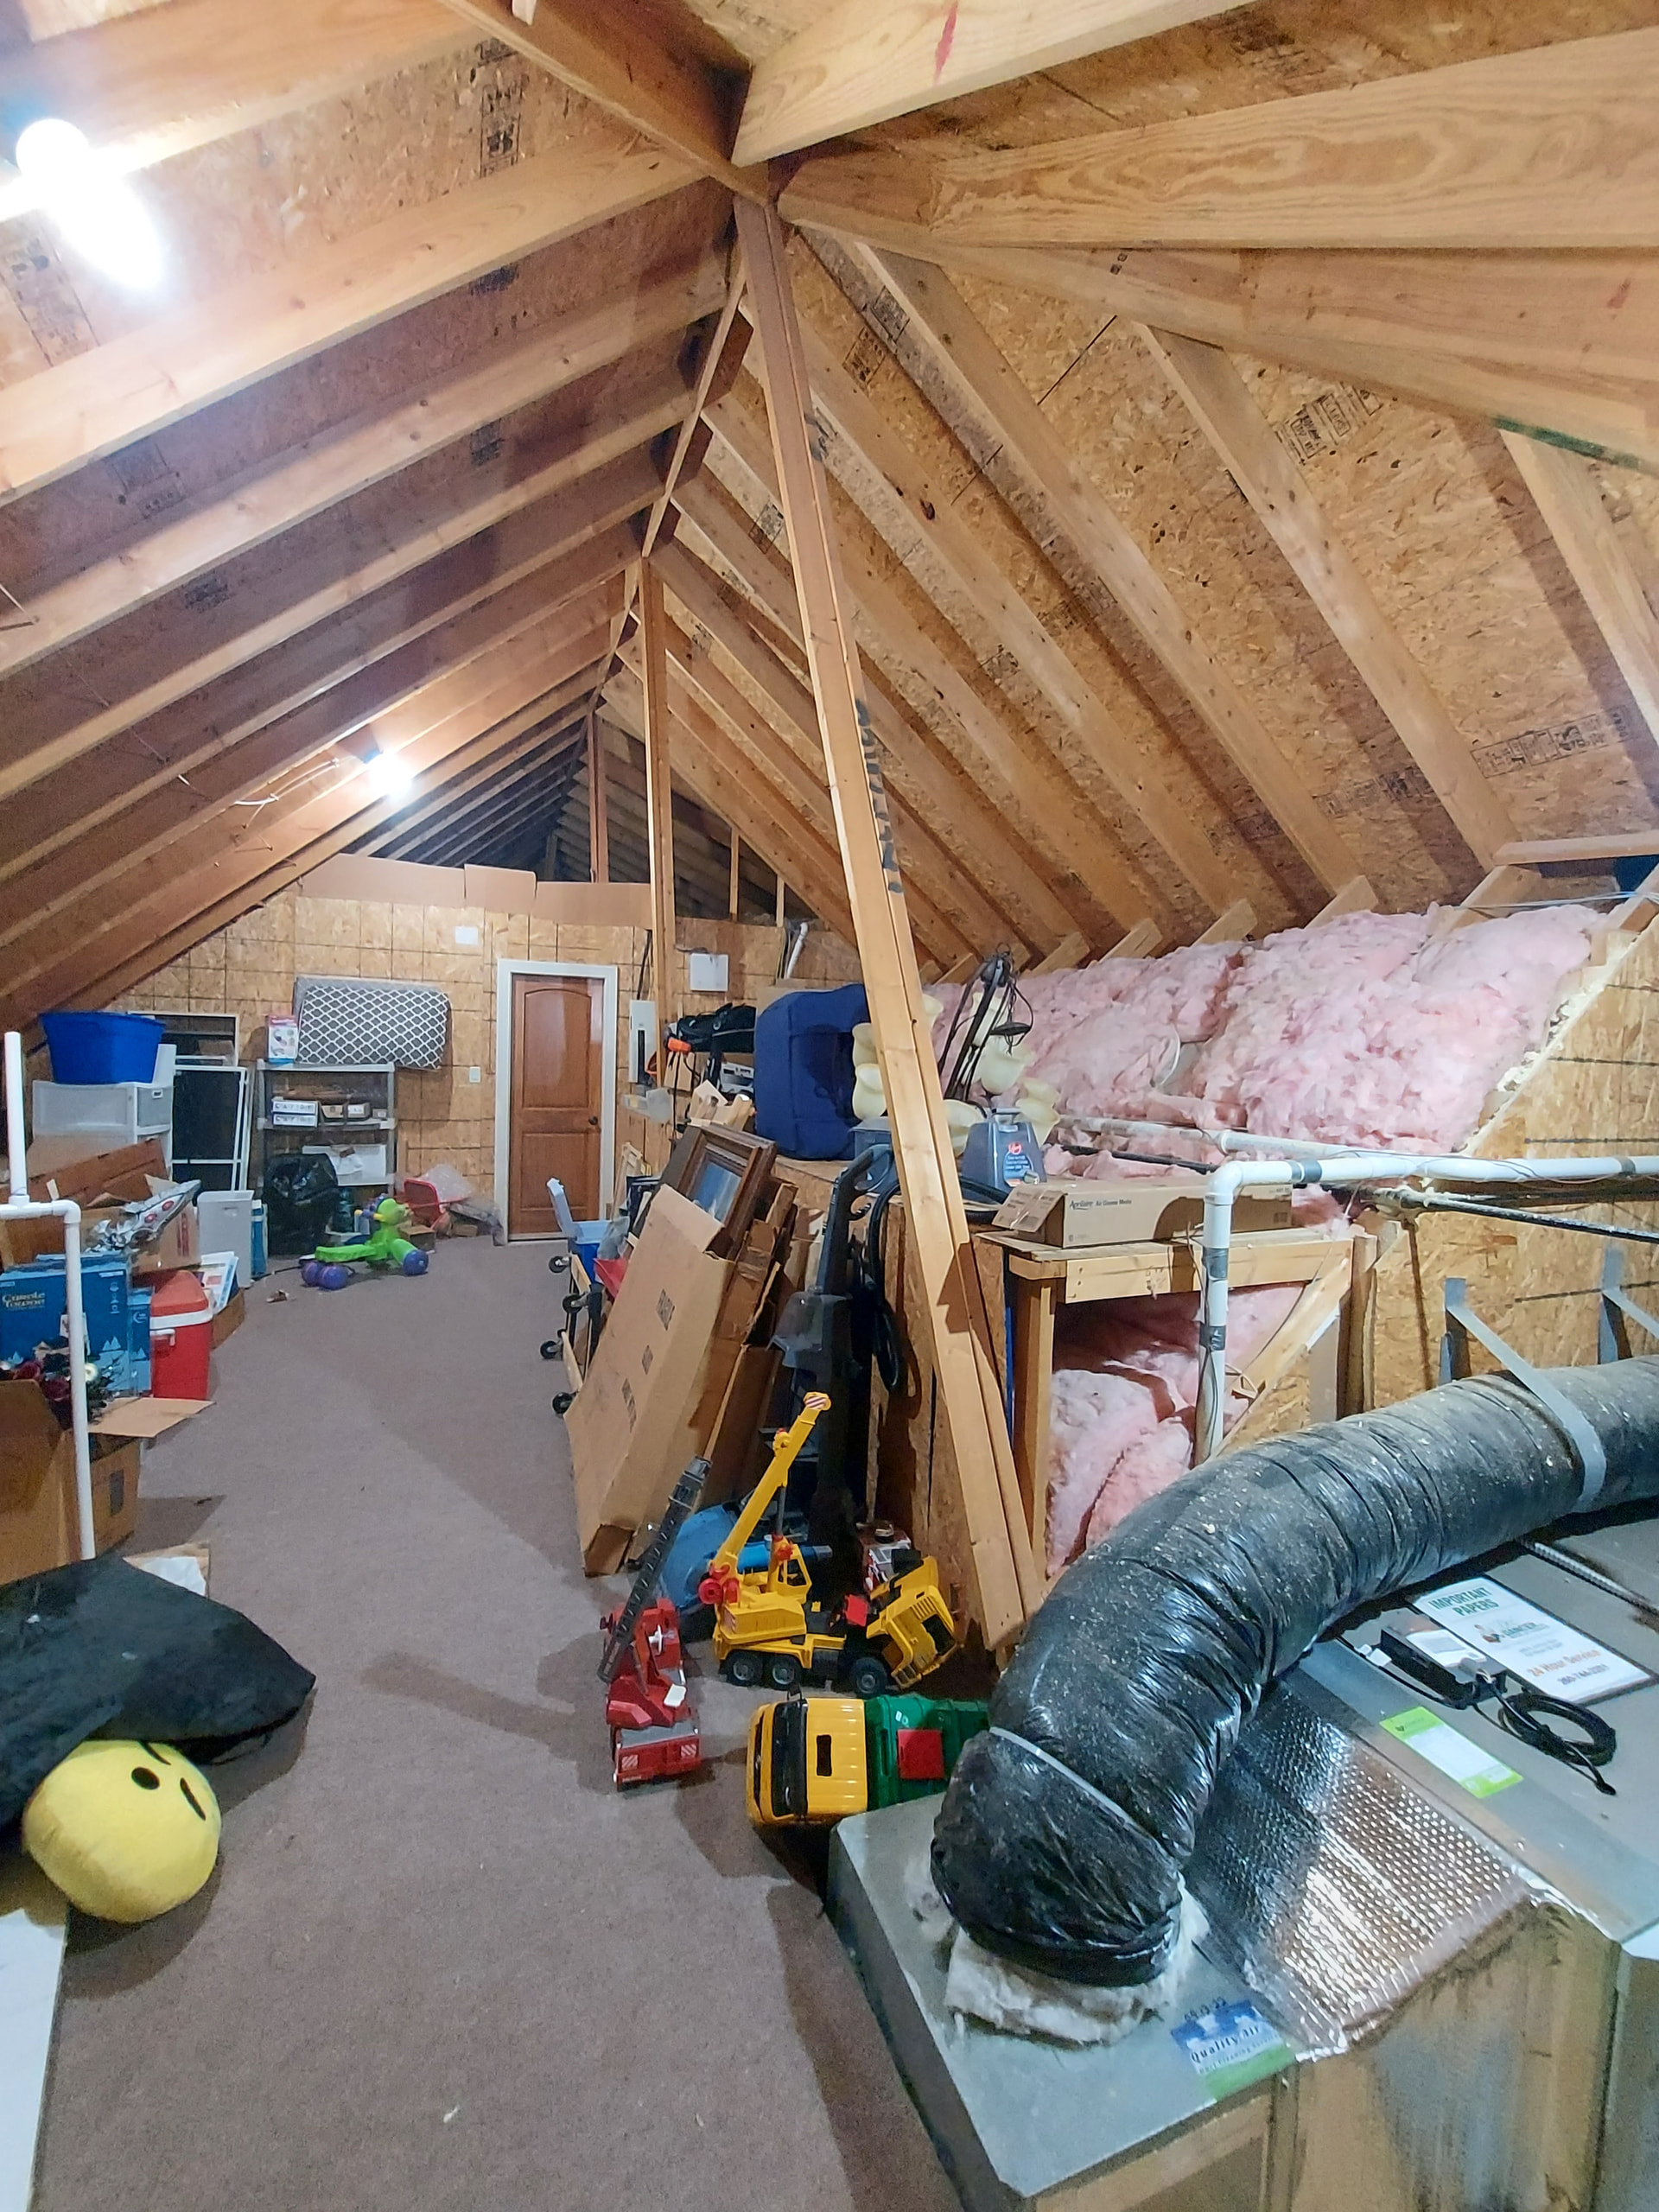
I am working on my 1st mock inspections, so be nice! Please. In pics I gave you as good as possible views from both ends of this attic space. The concern is with this T-brace made out of 2x4s that has splitting at the top. When I consider the load distribution of the roof, this angled brace or support isn’t doing much, right? But obviously it is bearing some weight, or the top would not be splitting. Also, hard to see in pic but the on the bottom portion of the support, only one portion of the T (1- 2x4) is resting on anything solid. I-2x4 is floating. Help.
Pretty sure those props aren’t doing anything anymore. Carpenters probably used them to stand up the ridge board (it’s not a beam - it’s just a board where the rafters nail at the top).
And the splitting looks like typical splitting from nailing at the end of boards - not from load compaction.
Mikah,
Here is a very recent related post that may help.
If the roof system is properly “tied” with properly sized rafter ties which I hope it is looking at how the attic is being utilized, those not so vertical supports shouldn’t be necessary and are just left behind from the build.
So helpful. Thank you.
Thanks Tom. I appreciate your reply.
Not quite the same. Bracing in the OP post not vertical.

Micah, A couple of notes for your question/photos. The ridge should be a size larger then the rafters, so the heel of rafters don’t show below bottom of ridge. Collar ties are missing at opposing rafters under the ridge that prevents uplift seperation. Collar tie info: Collar Ties, Rafter Ties, Purlins & Bracing | JWK Inspections . Photos attached here are closeups from those you posted.

Morning, Joe. Hope to find you well.
That’s not a ridge beam. It’s a ridge board.
A ridge board is a non-structural, 1-2 inch thick nailing plank used in conventional roofs with attic joists to align rafters.
Does it fit into the equastion?
Morning, Chris.
My mistake.
The IRC does not explicitly mandate a vertical post specifically ‘at the apex,’ the tip of the hip where it meets the ridge as a prescriptive, blanket requirement. Instead, the IRC requires that the hip be designed to “carry and distribute the specific load at that point.”
My mistake. Sorry.
Robert, I am talking about a ridge board. I’m referring to depth, not thickness. If it’s a 2x6 ridge and 2x6 rafters, because of the slope and angled cut of the rafter to the ridge, the bottom of the rafter (the heels) will be down lower than the bottom of the ridge, which it should not be. Look at the bottom of rafters at the ridge in pics posted by Mikah. The way that’s prevented is using a 2x8 for the ridge with the 2x6 rafters, 2x10 ridge with 2x8 rafters, etc.. IRC-R802.3- Ridge board shall not be less in depth than the cut end of the rafter.
Very helpful. Will review imbedded websites. Time you spent in review is much appreciated.