Today’s inspection; 2,564 sq ft, 1965, 4 bed/3 bath, split level. The main level has been opened up by removing several walls. A ~20ft LVL beam has been put in place.
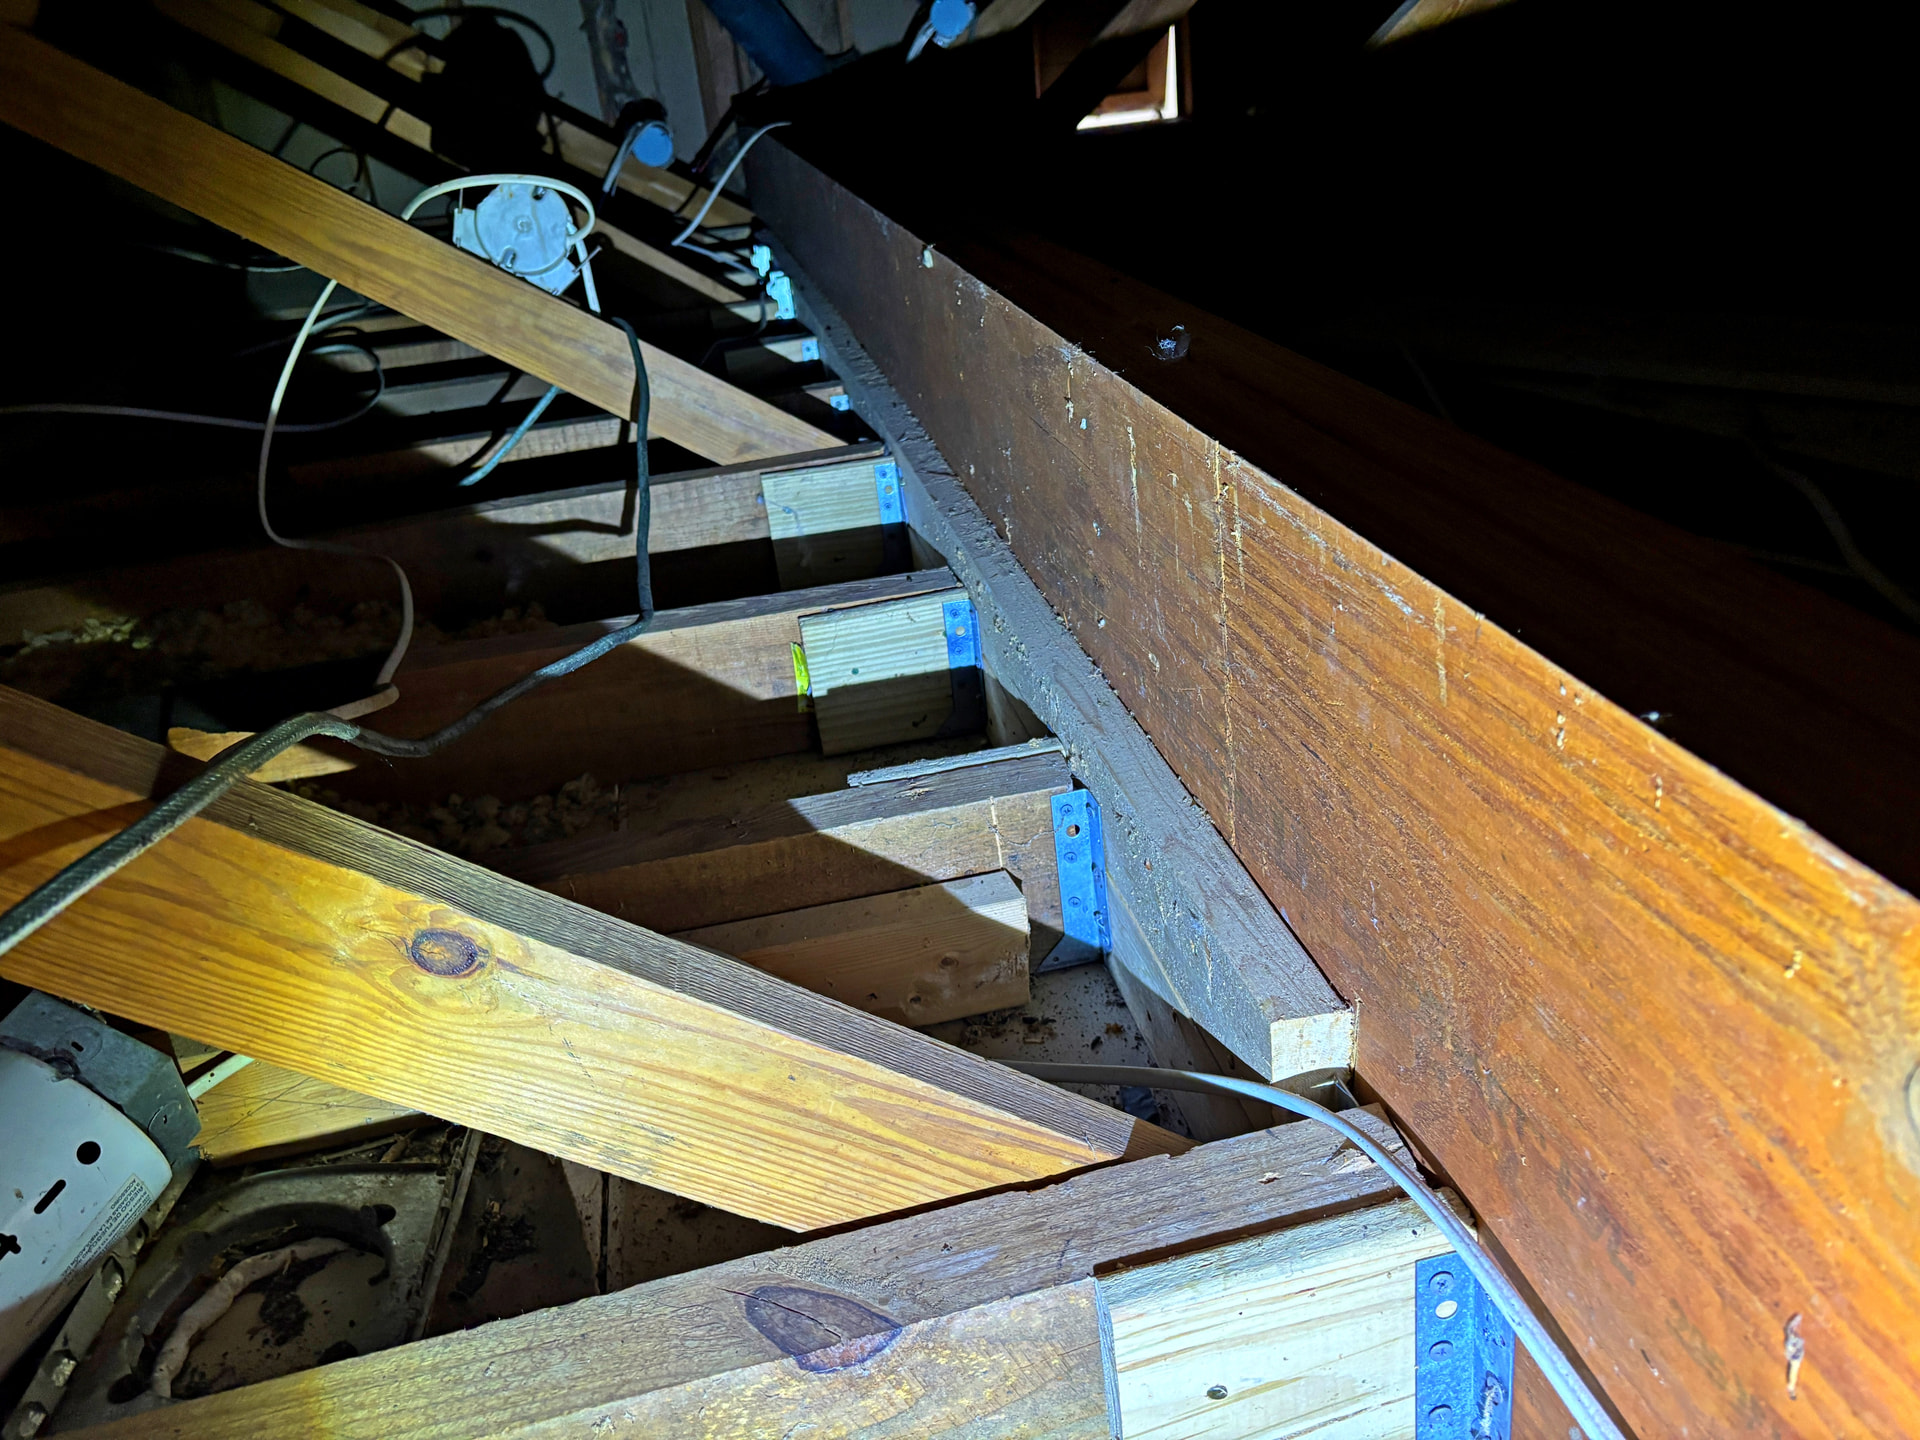
My question is in regards to the how the ceiling joists were attached to the beam. Joist hangers were used, but I think the screws used may be the improper type. Also, scraps of 1x were sandwiched into the hangers with the joists to provide a proper fit. Is this something that’s allowed?
Two 2x4s had been attached to one side of the LVL beam and joist hangers were attached to the 2x4s. Is this acceptable? I would think you couldn’t build off the beam in this manner as the 2x4 wouldn’t be able to handle the load as well as the LVL beam and thus it would be a weak point.
Purlin bracing was attached to the joists where they met the LVL beam, but it appears they were just nailed in to the side of the joist. Is this acceptable? I thought the bracing would have rested on top of the LVL beam as I’ve seen in the past.
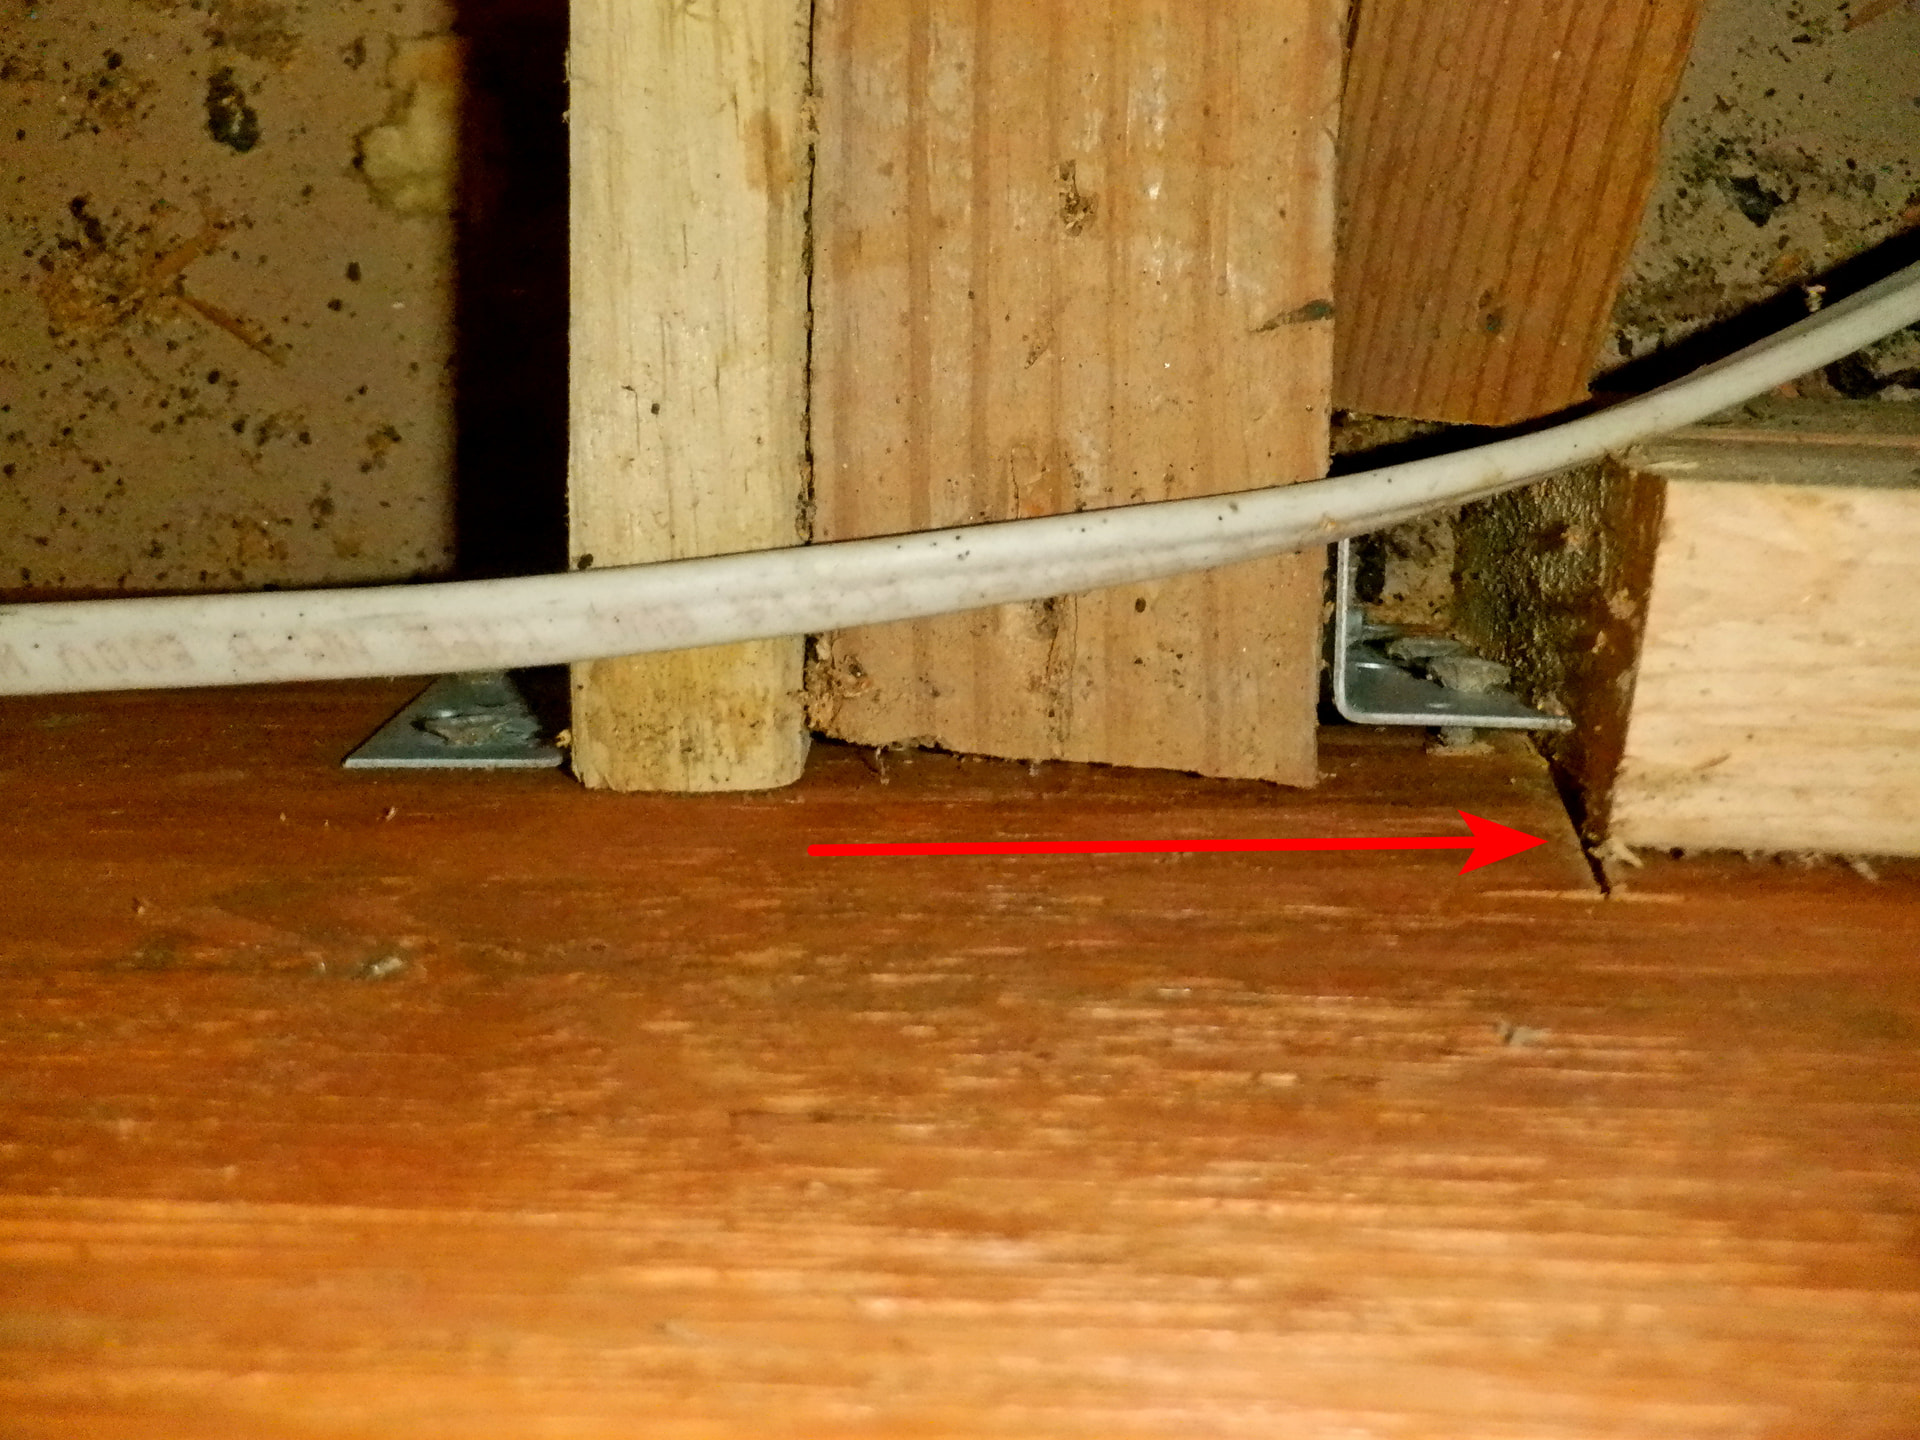
I didn’t notice until I was going through the photos that it appears the LVL may have been cut behind the 2x4s.
Any thoughts on the matter would be appreciated!