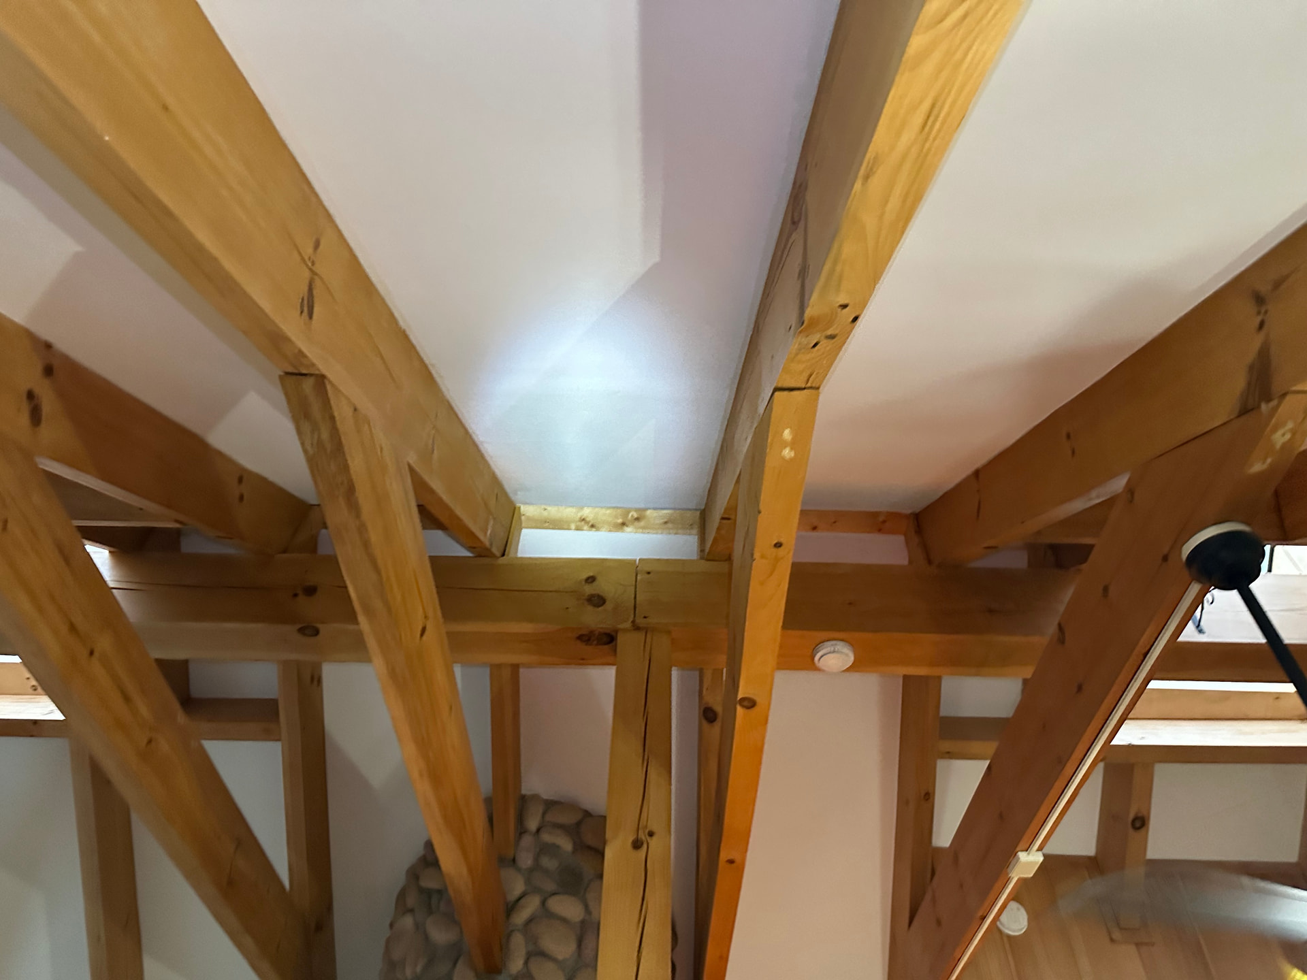
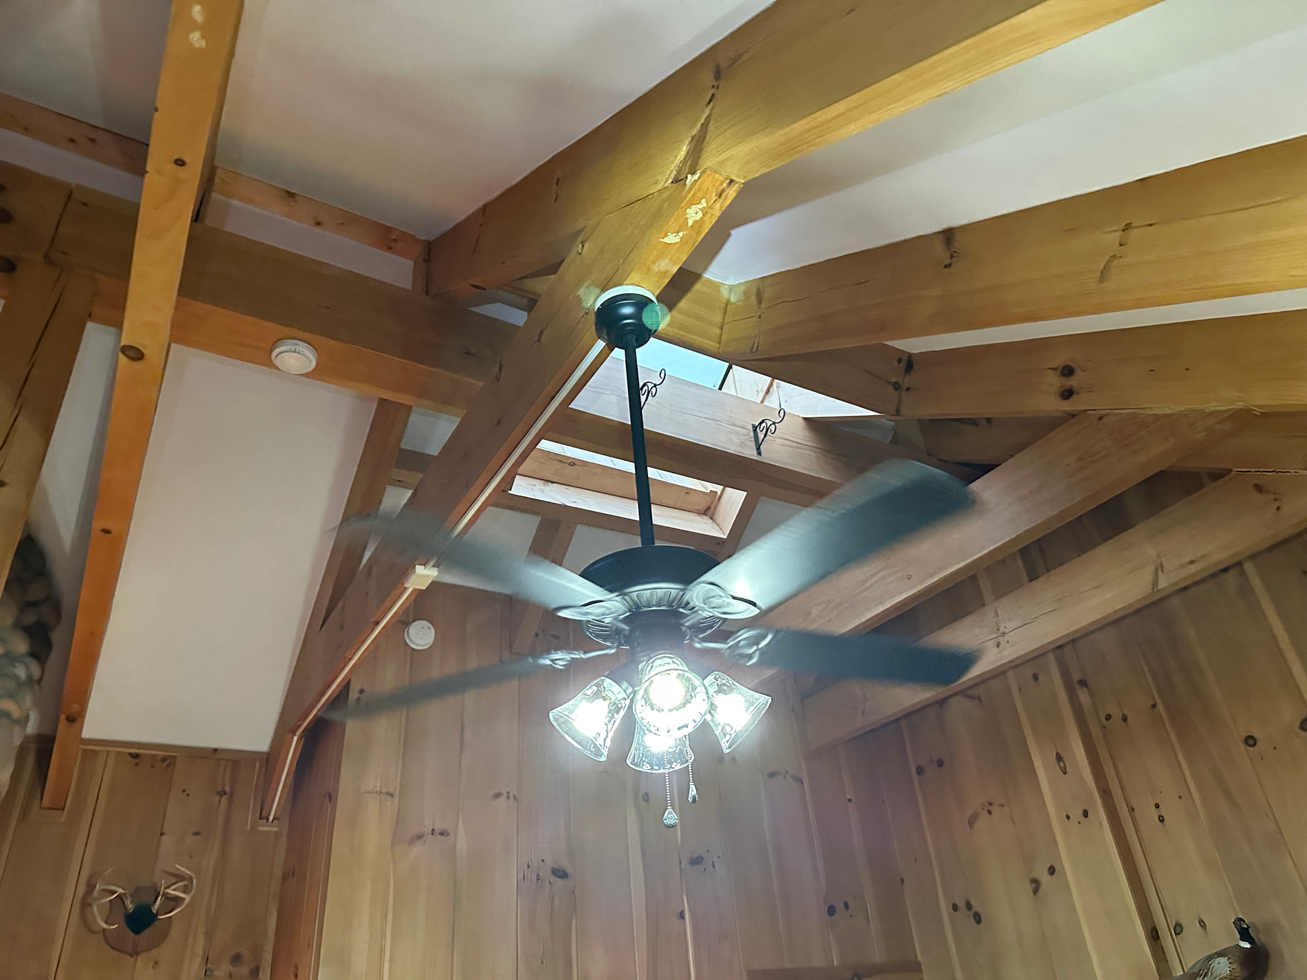
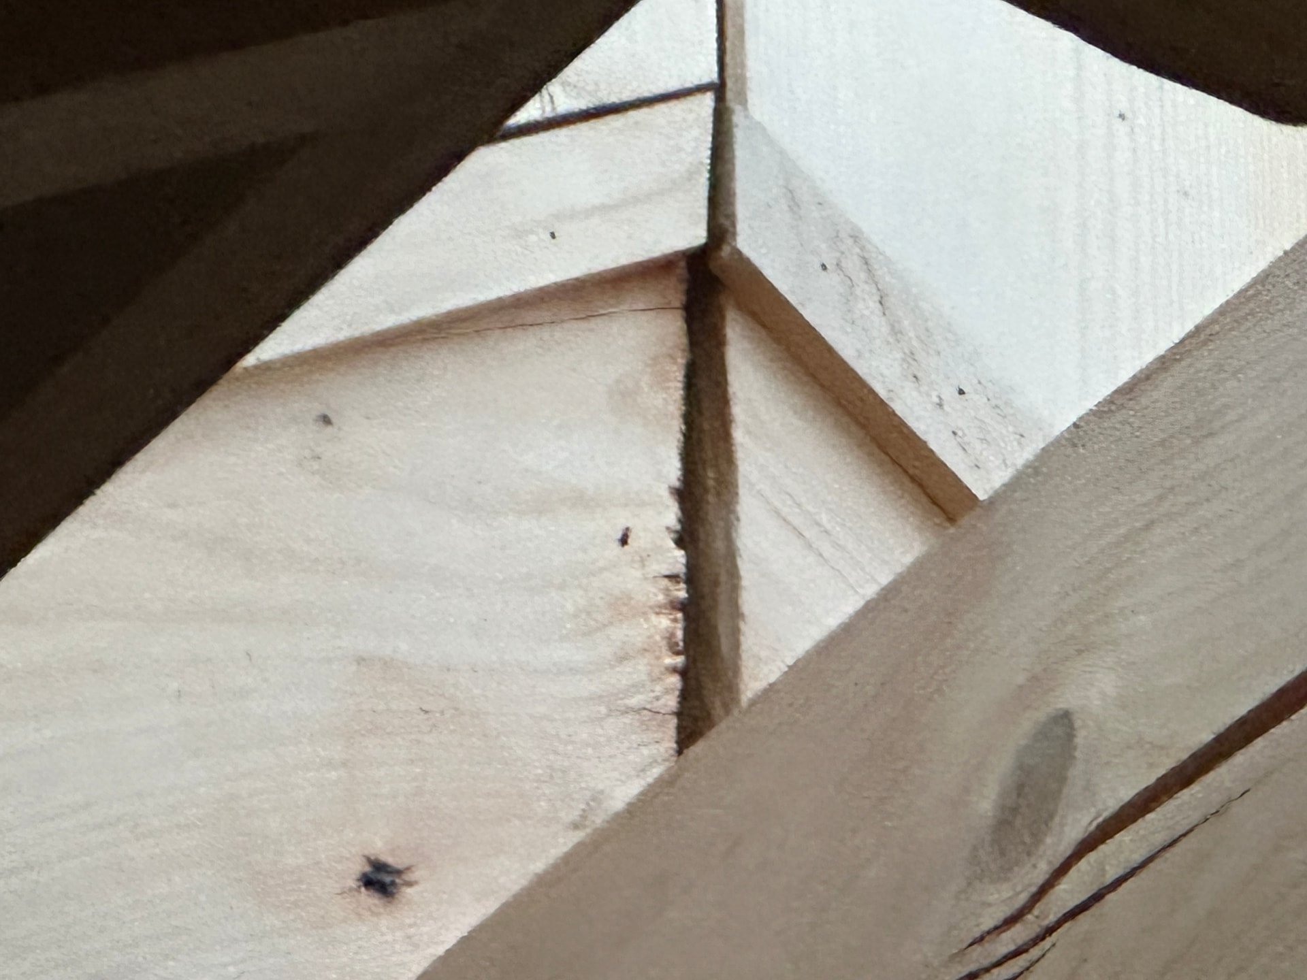
Timber rafter separation at ridge

2007 custom log home with some timber frame components.
Noticed a decent size gap of maybe 3 inches where two of the timber rafters meet at the ridge.

Most of these had a 1x6 board covering the gap/intersection. But the ones at the two skylights were not covered by these one by’s.

In the report I’m telling what I see and that it is unknown if this was built this way, or if its moved over time.

1 Like

A few pictures would help.

1 Like

yeah I had hit send before attaching pics for some reason…

I’m thinking it is nothing….but I’m super careful these days

and of course will kick the liability can down the road with referral to qualified contractor eval

With the other rafters having the 1”x6” band-aids covering them, my thought is the only one left exposed was their best of the job, so it was left exposed. There is a lot of variables with this type of framing that can cause gaps, shrinkage, cracks (checking), etc.

2 Likes

I don’t see a problem needing fixed.

2 Likes

thank you both for that…I think I suspected that this was not a big deal, but figured it wouldnt hurt to ask.

appreciate ya

matt

1 Like

It appears to be a structural ridge supported by posts. It probably isn’t going anywhere.

1 Like

Gaps like that always cause me to pause and ponder.

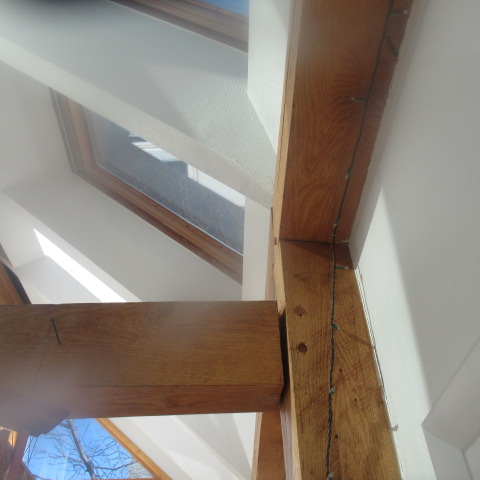
Here’s one I saw last week.

I start with what is this doing? In this case, it was mostly cosmetic. The tenon appeared solidly in the mortise.
Note it. Explain to the client that it doesn’t look like something that needs fixing and move on…after twenty minutes in that sunroom looking at all the timbers.

2 Likes

truly appreciate everyones responses.

this forum is such a great resource of knowledge/experience

1 Like

If the mortise and tendon were flush when the wooden pegs were installed either the wood pegs sheared off or the tendon split out a chunk the thickness of the pegs.
1 Like