
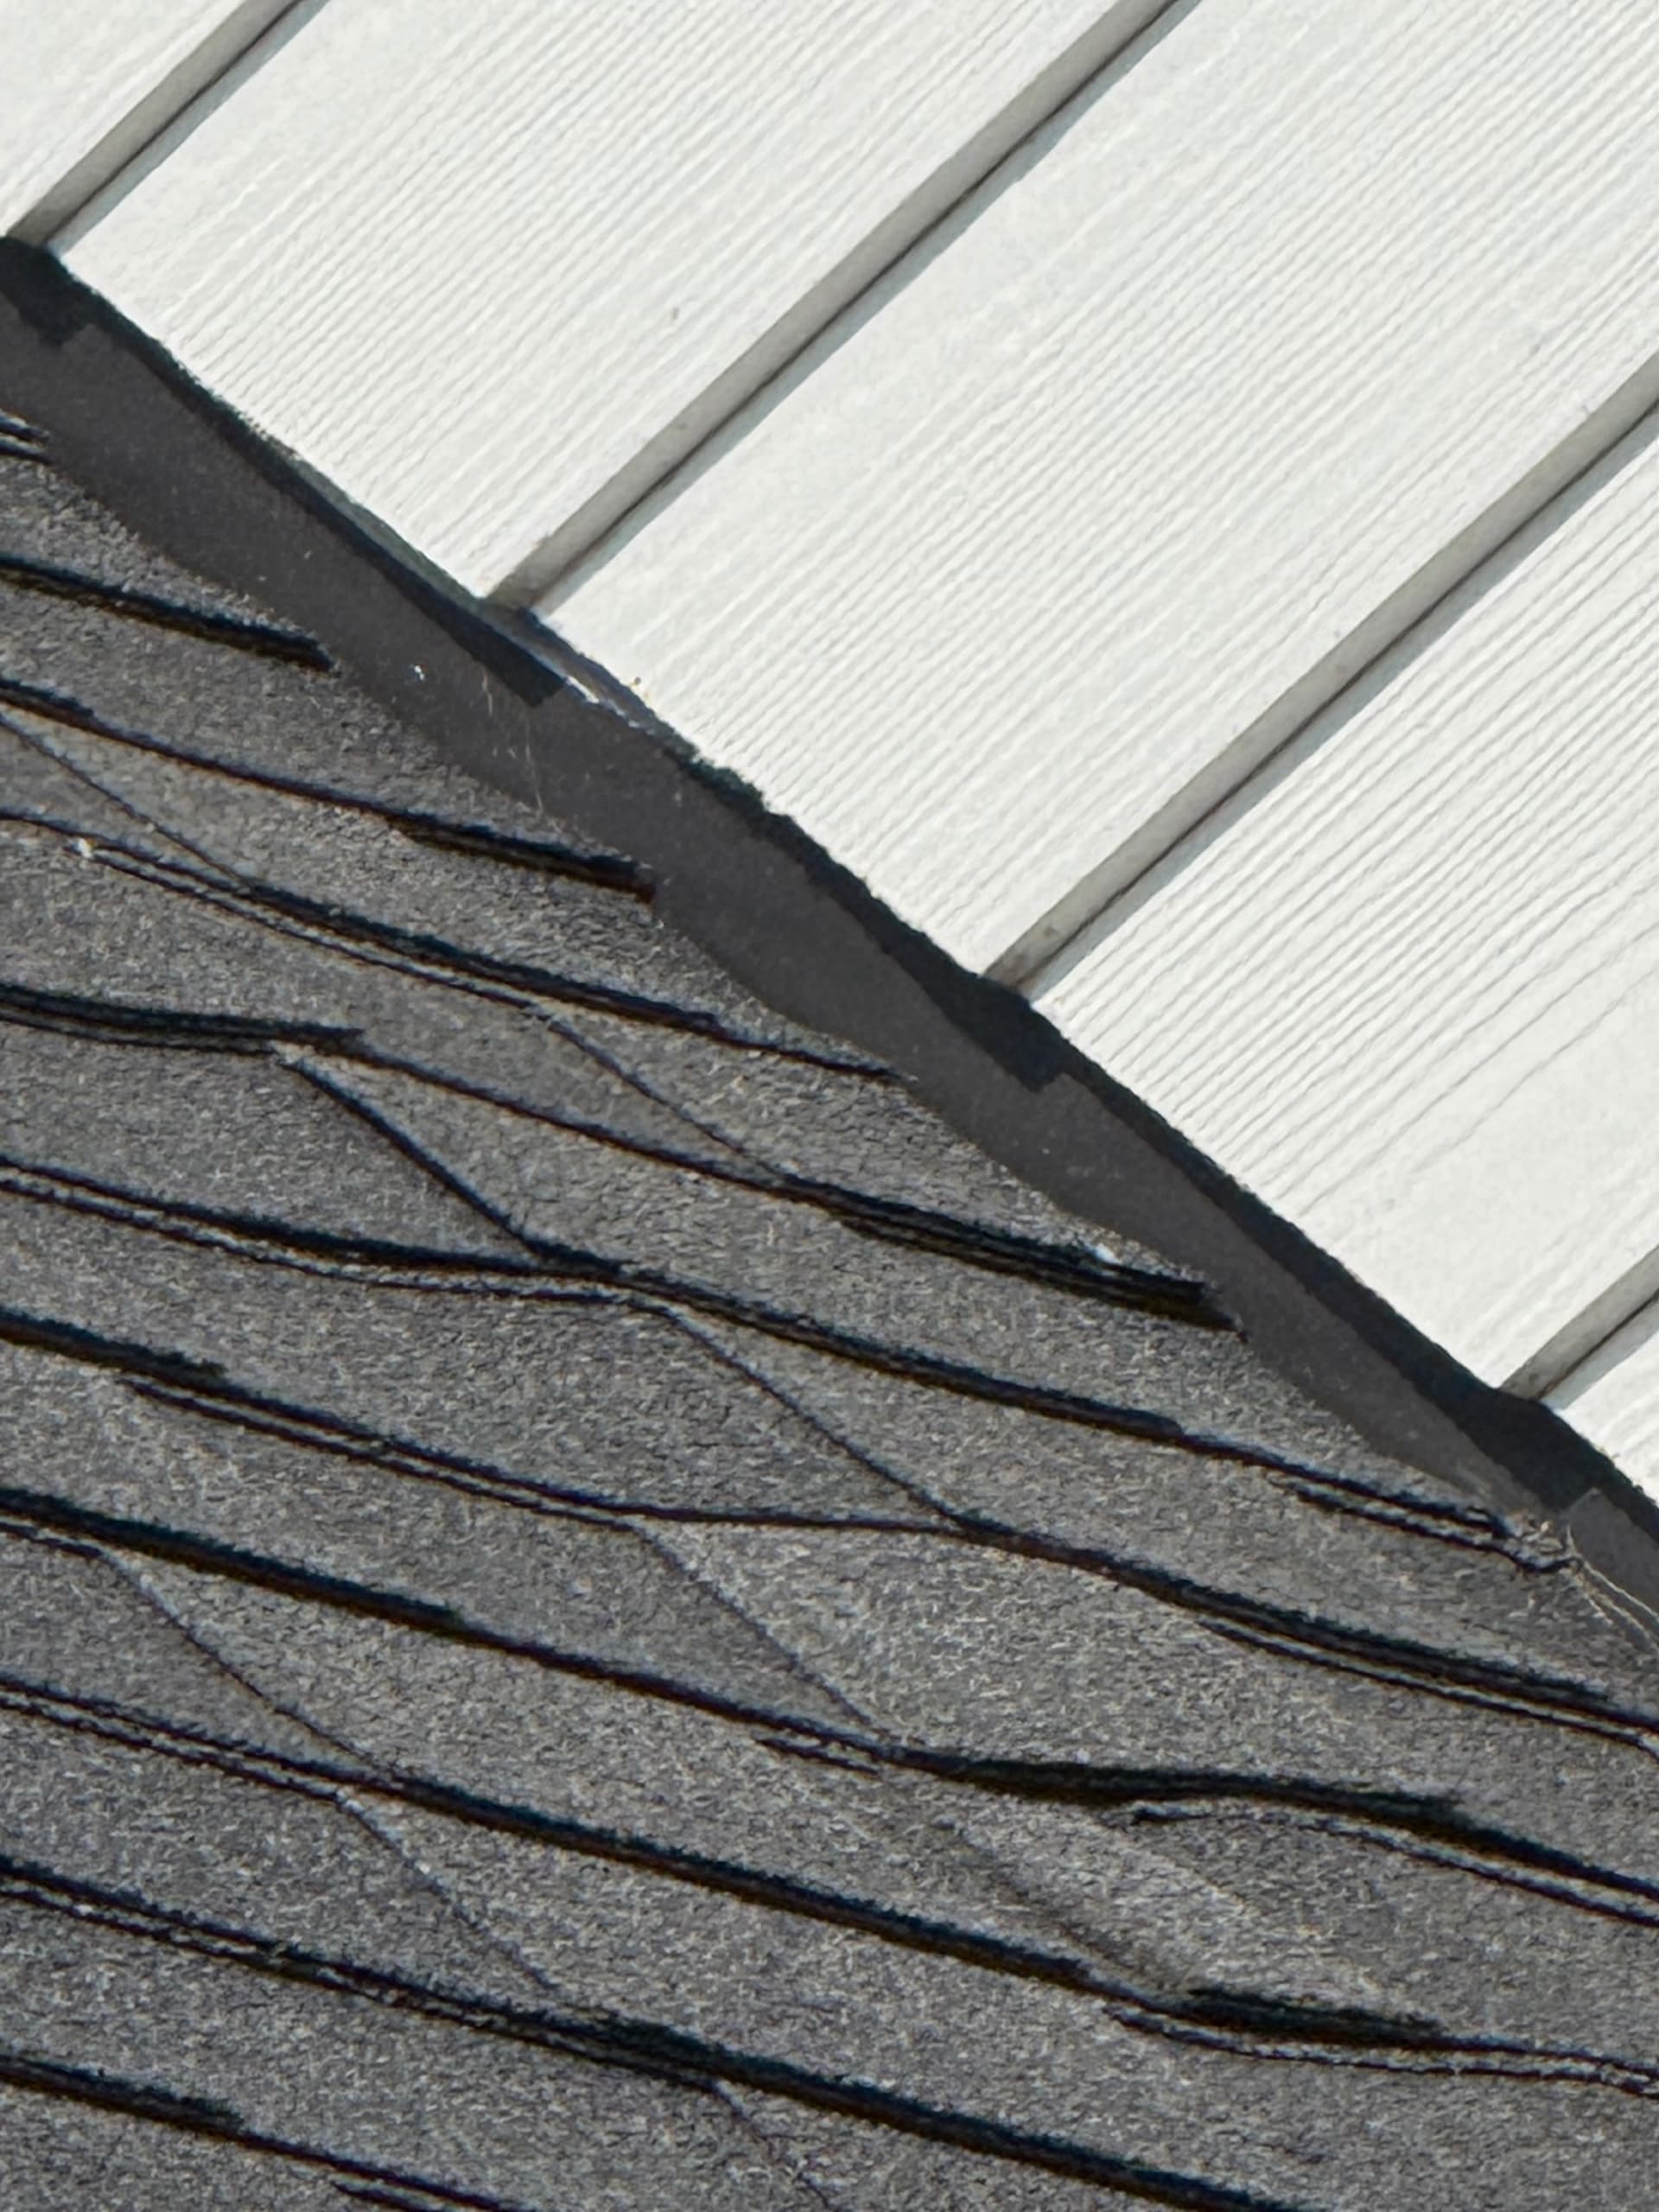


New construction. Is this a new way to do flashing? Judging by the little bump running up the roof, this strip of flashing is folded like this all the way up. I’m guessing it’s intended to channel water toward the gutters. It’s on other homes in this subdivision near Nashville TN. Any comments?
1 Like
It is not “step flashing”, we call it “running” flashing or “headwall” flashing. The turned-up part at the end I seldom see on new construction. The flashing by the downspout is pretty sloppy, and that “kickout” is wrong.
1 Like
Looks very good actually, John. Very conscientious flashing work.
Even the siding roof deck clearance is done right, although I find the shingle wall clearance could have been better thought out. I like to see 1/2" to 1" inch of shingle wall clearance so the shingles has room to expand and contract again.
Step and counter flashing although the step flashing is mostly hidden or concealed at the sidewall under the counter flashing.
What is missing in my opinion is kick-out diverter and downspout extension.
Hope that helps.
Must be a Nashville thing, because I inspect new builds all the time and have never seen that around here.
I would write it up as improper flashing installation resulting in the shingles not laying flush on the surface. This condition makes the shingles prone to wind damage, not to mention it may likely void the warranty on the shingles.
6 Likes
That bend is called a return, sometimes referred as a hem, except for me a hem has one more turn.
That return is lifting the shingles which interferes with shingle adhesion and make them prone to storm damage/wind lift. It will also affect roof drainage with concentrated flow vs a wider sheet flow.
6 Likes
Afternoon Scott. Hope to find you well.
Funny how different states, provinces have differing building terms use by tradesmen to describe building components.
Like the trem, sidewall flashing. I am use to headwall flashing as flashing used directly above, not beside, a wall or sloped plan change.
In this case the dormer has “sidewall flashing: consisting of step and counter flashing.
The counter flashing, the colored sheet metal is atop of the step flashing, but the top and bottom of the dormer sidewall you see the top and bottom step flashings, both the small 1” inch water return diverters purposely folded during the tin smithing processes. That is very fine workmanship. I only worked with a handful of roofing contractors that installed diverter returns like that.
I concur a proper divert is required at the downspout termination as well as a small downspout extension terminating just above the rain gutter.
Great narratives.
I hope you do not mind me adding to this, Brian but I concur. A return would be a good narrative.
If this was a sheet metal hem for sheet metal work it would be referred to as a pre-hemming panel to accept an inner panel in a hemming process.
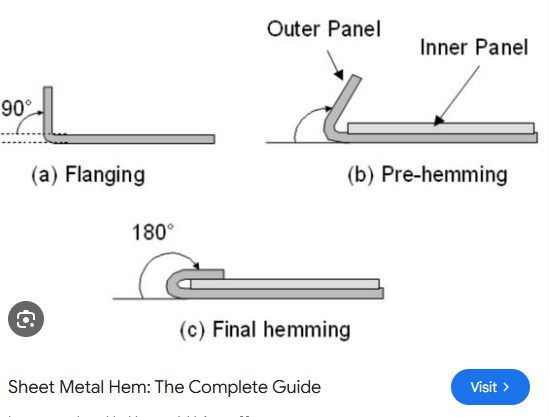
Been some time I work with sheet metal and tin smiths.
In may area and to me that’s incorrect… the flashing with the return (thanks for naming that for me @bcawhern1) is only used on tile roofs. Anything that lifts the shingles like that is asking for trouble and there are plenty of other products that could have been used that would allow them to lie flat.
3 Likes
It’s probably all they had on the truck that day.
Do any crews have a brake on new construction job sites nowadays?
2 Likes
Only the gutter guys.
I hired a roofer for flashing work on my masonry chimney. I specifically asked him if he had a break because I required the flashing to be tucked. Only to discover him on the roof with a hammer and a piece of wood beating the crap out of step flashing trying to get a 90 degree bend. (It didn’t work)
4 Likes
Total breakdown in communication. He takes breaks all the time.
3 Likes
Here are a few more pictures from another home under construction. I spoke with the Foreman who stated it was done that way intentionally to channel water.
But I can imagine long term problems with shingle adhesion.

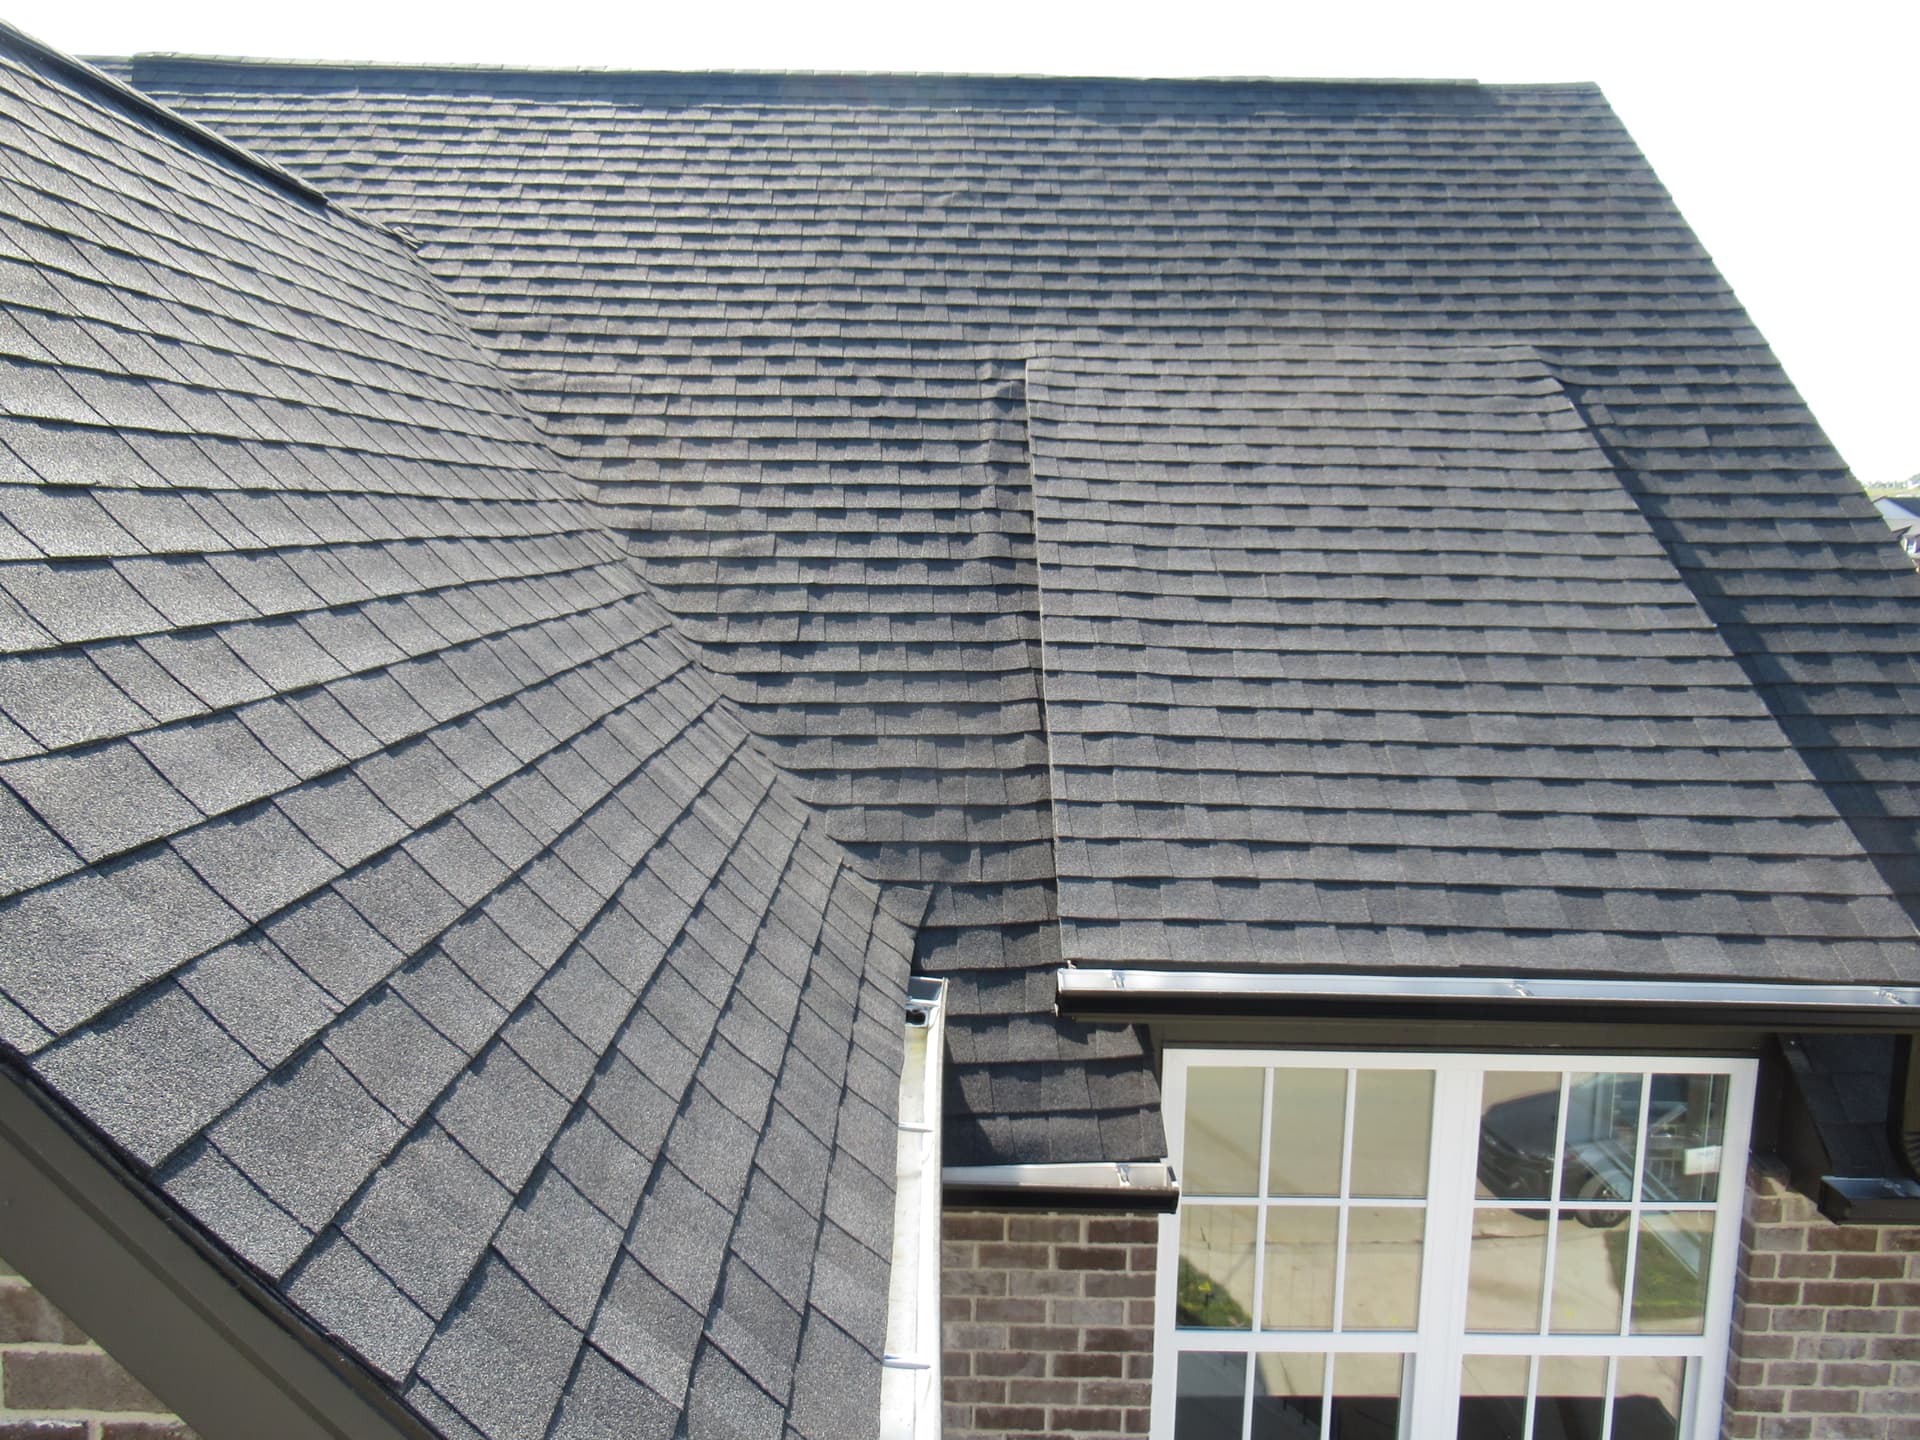

It’s hard to tell from the photos. Was the valley installed right? It looks a bit wonky.
2 Likes
Channel the water from where to where? Roofs shed water. Concentrated flow should be avoided except where necessary in valleys.
3 Likes
No surprise there. Imagine the cost of having it redone the right way.
First time quality, second time around. 
And what’s up with those ridge vents above the dormers? 
2 Likes
They also help to channel the water….
2 Likes
Sounds about right!
Curious where this is being done in the Nashville area, who is the builder?
The ridge shingles over those dormers are wild and just do not look good. The shed roofs on the dormers should have ended about two feet or more below that ridge! It’s just a poor design!
1 Like
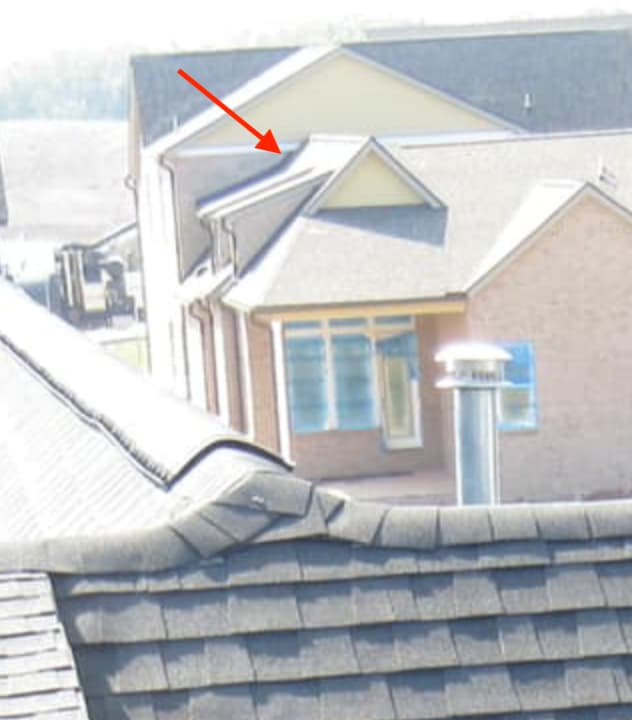
Around here we call this gutterwall flashing. It’s essentially a long piece of flashing bent like an L and then it’s bent over at the end so that water will not flow over and out. It’s frequently set in place over the felt paper and the shingles go on top of it. It’s a fast and incorrect way to flash a gable wall. Although sometimes it does seem to work sometimes, the shingle manufacturers specify step flashing. One issue is that on thinner flashing like aluminum the channel will flatten out over time. I have seen it fail. If they had step flashed this gable wall then gutterwall flashing wouldn’t be needed. So again it’s an incorrect flashing method in most cases.
1 Like
This is one of those things that I’ve called up the city inspector to discuss it with him/her. Sometimes, they ask me what I think.