Good to know.
I’ve only actually seen a plastic one pop out so was speaking based upon that.
Thanks!
Good to know.
I’ve only actually seen a plastic one pop out so was speaking based upon that.
Thanks!
The Germans built concrete landing craft in WWII to invade England. Of course, they never got to use them.
Did a gas station once that had 4 large tanks pop out of the concrete pad, because some idiot didn’t think you had to have ballast. The installation company (not us thank Gawd) had to do a complete reinstall, including excavation.
Back in 93, South Ga. suffered from some bad flooding,(Flint River) and they had a major problem with grave vaults deciding to relocate to points south, when many cemetaries were inundated. Also, in New Orleans, they use above ground tombs for this reason. The reason for this is displacement, ships are rated by displacement, not weight, which is why steel, even though it is heavier than water, will float if it is in the shape of a hull. O.K. I’m done with, “Ken’s Fun Facts on Things that Float” before this conversation degrades to, “Things that Float in Toilets” we’ll save that for Nachi T.V.
The angled framing members visible on the left side of the photo indicate possibly some kind of chase. Maybe that’s the return-air for the whole floor, they just haven’t cut the floor out yet!
I think they aren’t finished framing yet. Plans wouldn’t call for a header that size and then depend on nail shear strength. Without trimmers/jacks it has to have hardware connections to transfer the load.
I think that “angled framing member” is a temporary brace, like the one a few feet behind it, and a return air grille over five feet wide is one heck of a thing. I’m sure there’s a logical answer, but I don’t think any of us have found it yet.
Here are some updated pictures on this Header. Also, check out the finished Panels, but the rough electrical is not finished yet. Builder has a strange order of doing things.


My best guess based on the cables and wiring is that they have built a recessed shelf to hold the home theatre equipment and hide away all the cables and wiring, leaving a nice clean look with just a large flat screen TV hanging from the wall. Just a guess.
Ken - maybe I’m more dense today than usual, but the header still doesn’t make sense to me. The built in bench is cool, but why the header 20" off the floor. Didn’t get a chance to ask?
There was no one there again, when I called to tell them I was coming out, I just got a question machine, no return call. Maybe next time.
Here’s the latest photos. Getting closer, Carpenter left his tools, but was no where to be found. Only Masons.
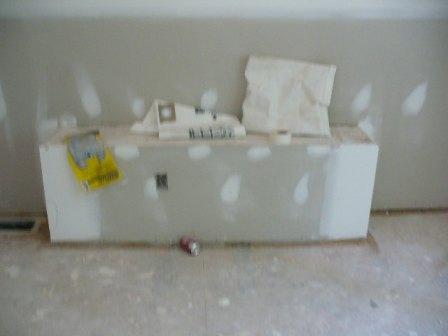

Those top cripples… they were supposed to be bottom cripples. Dumb framers installed it upside down. That’s a sill assembly with a header which was supposed to be installed against the top plate. Framers typically cut the 2 trimmers to fit between the bottom of the header and the top of the sill.
IT IS NOT A HEADDER…
It’s a built in bench the “header” is for nailing purposes. That’s my guess.
I tend to agree with Kenton, I think it was supposed to be a recess for the entertainment center or perhaps a recessed Bookcase, because it is in the Greatroom. Maybe one day, the owner will return my voicemails, and I can ask him.
I still stick with entertainment unit because I don’t think you would install an electrical receptacle in a bookcase.
I once built a bookcase with recessed lighting, but it was not for a midget.
[quote=msylvester]
IT IS NOT A HEADDER…
quote]
Definitely not!! It’s a lintel.
lin·tel: a horizontal architectural member spanning and usually carrying the load above an opening
[lintel illustration]](http://www.merriam-webster.com/art/dict/lintel.htm)
Well, that’s a dictionary definition written by someone who doesn’t know construction. A lintel carries masonry over an opening, but is not structural other than that one single function. A header exists in framing, and carries loads over an opening to posts on the sides, and can be vitally structural. A window in a brick wall, for example, would have a lintel **and **a header, each performing different functions.
If one removes a lintel, a small amount of the masonry would fall. If one removes a header, there could be anything up to a catastrophic failure of the structure.
It doesn’t matter whether the member is seven feet off the floor or eighteen inches off the floor, if it spans an opening in the framing, it’s a header.
I still cannot imagine the purpose of the pictured assembly…the more work that gets done on it, the odder it seems.
Richard:
It looks like the terms have merged through improper usage since I learned them. From the Canada Mortgage & Housing text titled Canadian Wood House Construction:
Header: A wood member at right angles to a series of joists or rafters at which the joists or rafters terminate. When used at openings in the floor or roof system, the header supports the joists or rafters and acts as a beam.
Lintels: A horizontal structural member (beam) that supports the load over an opening such as a door or a window.
Most online definitions I found use the two interchangeably now…when will a joist or a rafter simply become a stud?
By some of the consultations / litigations that I have done recently on upscale homes starting around $500,000 upwards (including designs by award winning architects), the level of construction knowledge continues to flounder and is close to sinking altogether!!!
Good and sad point. I’m an old codger in the architectural field, and I was taught stuff throughout my career by other architects, who brought experience from many different kinds of offices. None of what I’m talking about was found in books. This source of knowledge, unfortunately, is dying or deceased, and none of it is taught in schools. Also, the advent of the computer has essentially allowed architects to operate with their brains in neutral, to the great detriment of the building profession. I see the most amazing and frightening things in plans which are prepared by computer…it is as though no one thinks…they think the machine will think for them. Thus the huge amounts of litigation you refer to…is anyone surprised, and is the architectural profession, and its educational wing, trying to do anything about it?
Just ran across this old post without a final answer so, Ken, if you are out there, was there a reason for the header located here and was it truly a header, intending to transfer loads across the 5’ opening?
Also, it sounded like you were just doing a draw inspection for the bank, just noting that a certain percentage of the line item has been performed, without the necessity or responsibility to comment on the acceptability of the work? (Is that the way these type of inspections usually work? Anyone?)
Richard:
As a semi-retired Architect with extensive experience in commercial construction management, I have also seen the effects of the computer drawing process not giving a good feeling for the building they are creating. Perhaps the more recent evolution of the 3D and Building Information modeling software, this will improve. But, since I have been essentially forced out of that market by the Michigan economy and the current corporate mindset that is more interested in only people that can “talk the talk” as opposed to “walk the walk”, I am no longer involved in that market. But, Home Inspections are at least an alternative form of supplemental income, more relevant to my background than a greater at Walmart but, not sure if the hourly wage is any better!!
Sorry about bringing back up a really old post and continuing the drifting of the original subject matter.